2406 Taylor Street, Milton, WA 98354
Courtesy of John L. Scott, Inc.
- $649,999
- 4
- BD
- 2
- BA
- 1,658
- SqFt




- List Price
- $649,999
- Status
- ACTIVE
- Days on Market
- 40
- Price Change
- ▼ $30,000 1784870101
- MLS#
- 2542081
- Subtype
- Residential
- Style
- 10 - 1 Story
- Year Built
- 1955
- Bedrooms
- 4
- Bathrooms
- 2
- Living Area
- 1,658
- Lot Size
- 21,780
- Acres
- 0.50
- Subdivision
- Milton
- Neighborhood
- Milton
- MLS Area Major
- Milton
Property Description
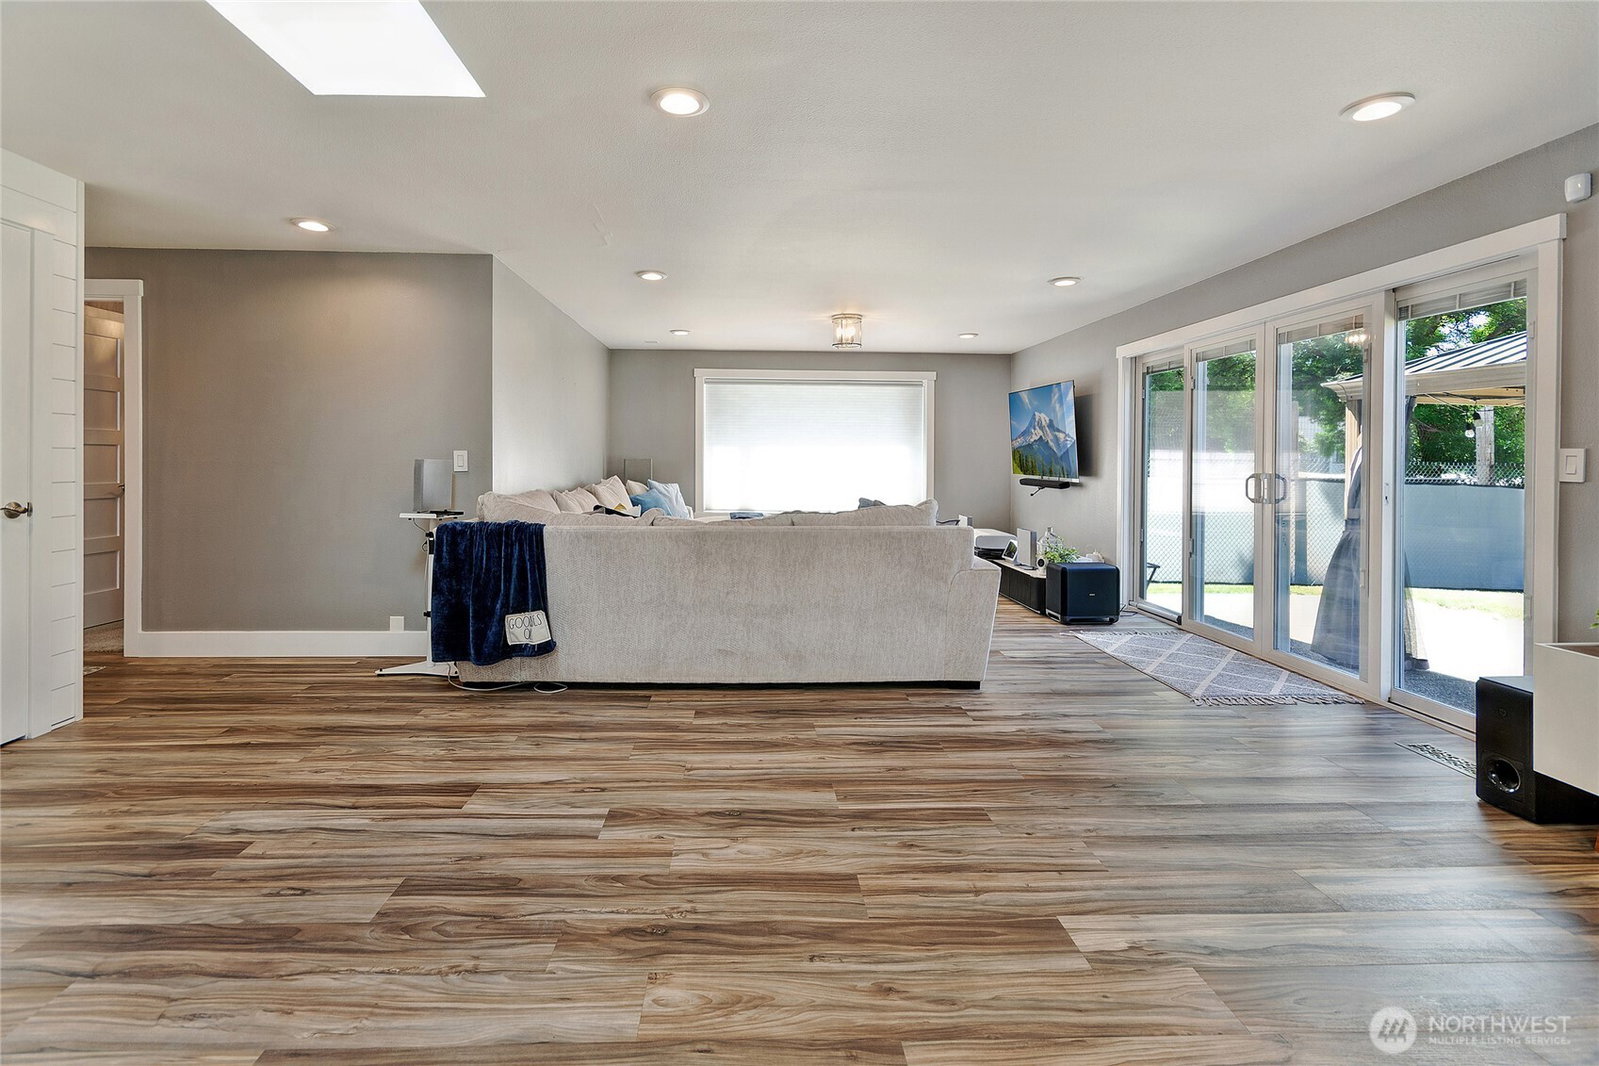
NEW PRICING!*Welcome home to this beautifully remodeled rambler in the heart of Milton, where modern updates, thoughtful design, and a spacious half-acre setting come together to create an exceptional place to call home*This inviting single-story residence offers 4 bedrooms and 2 tastefully updated bathrooms, providing the perfect blend of comfort and functionality for everyday living*Stunning custom kitchen, thoughtfully designed with quality finishes, abundant cabinetry, large island, and plenty of space for cooking + entertaining*The open floor plan continues in the expansive family room, offering a warm and welcoming space to gather, entertain, or relax*With no carpet in the main living areas, the home offers easy maintenance, a clean aesthetic, and durability that buyers appreciate*The private primary suite is positioned away from the other bedrooms, creating a peaceful retreat with added privacy*Step outside and discover the incredible outdoor space*Situated on a fully fenced 1/2 acre lot, there is room to garden, entertain, play, or simply enjoy the open space*The wrap around driveway provides convenient access for large vehicles or RVs, and offers ample parking for guests or additional toys*The air conditioning makes those warm summer months much more comfortable*You'll enjoy the perfect balance of an updated rambler and a fantastic setting while remaining just minutes from shopping, dining, schools & major consumer routes*Opportunities like this are hard to find.
/u.realgeeks.media/choicehomes4sale/best-choice-realty-logo_small.png)
Additional Information
- Interior Features
- Bath Off Primary, Ceiling Fan(s), Dbl Pane/Storm Window, Water Heater
- Exterior Features
- Wood, Wood Products
- Property Description
- 10 - 1 Story
- Flooring
- Ceramic Tile, Vinyl Plank, Carpet
- Heating
- Forced Air
- Air Conditioning
- Central Air
- Levels
- One
- Roof
- Composition
- Parking Features
- Driveway, Attached Garage, RV Parking
- School District
- Fife
- Elementary School
- Hedden Elem
- Middle School
- Buyer To Verify
- High School
- Fife High
 Based on information submitted to the MLS GRID as of . All data is obtained from various sources and may not have been verified by broker or MLS GRID. Supplied Open House Information is subject to change without notice. All information should be independently reviewed and verified for accuracy. Properties may or may not be listed by the office/agent presenting the information.IDX information is provided exclusively for consumers’ personal noncommercial use, and may not be used for any purpose other than to identify prospective properties consumers may be interested in purchasing.