415 118th Avenue E, Edgewood, WA 98372
Courtesy of Windermere RE West Campus Inc
- $1,100,000
- 6
- BD
- 3
- BA
- 3,368
- SqFt






- List Price
- $1,100,000
- Status
- ACTIVE
- Days on Market
- 40
- Price Change
- ▼ $65,500 1784584993
- MLS#
- 2542320
- Subtype
- Residential
- Style
- 10 - 1 Story
- Year Built
- 1993
- Bedrooms
- 6
- Bathrooms
- 3
- Living Area
- 3,368
- Lot Size
- 69,260
- Acres
- 1.59
- Subdivision
- Edgewood
- Neighborhood
- Edgewood
- MLS Area Major
- Edgewood
Property Description
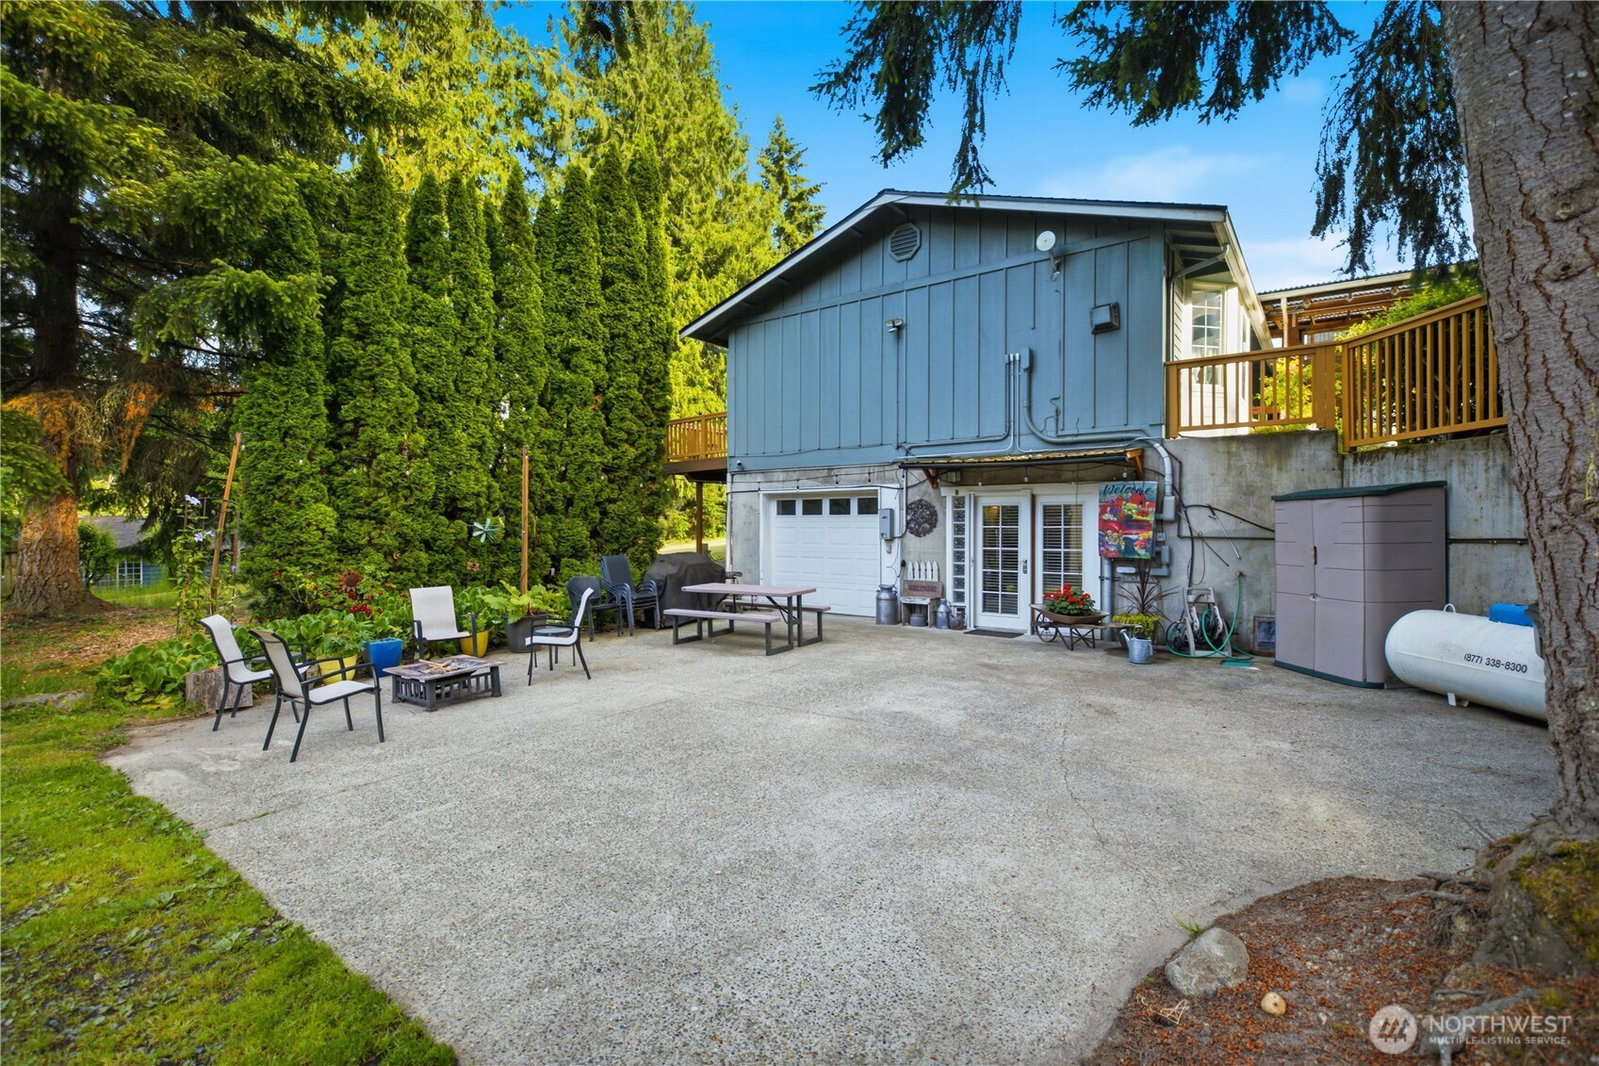
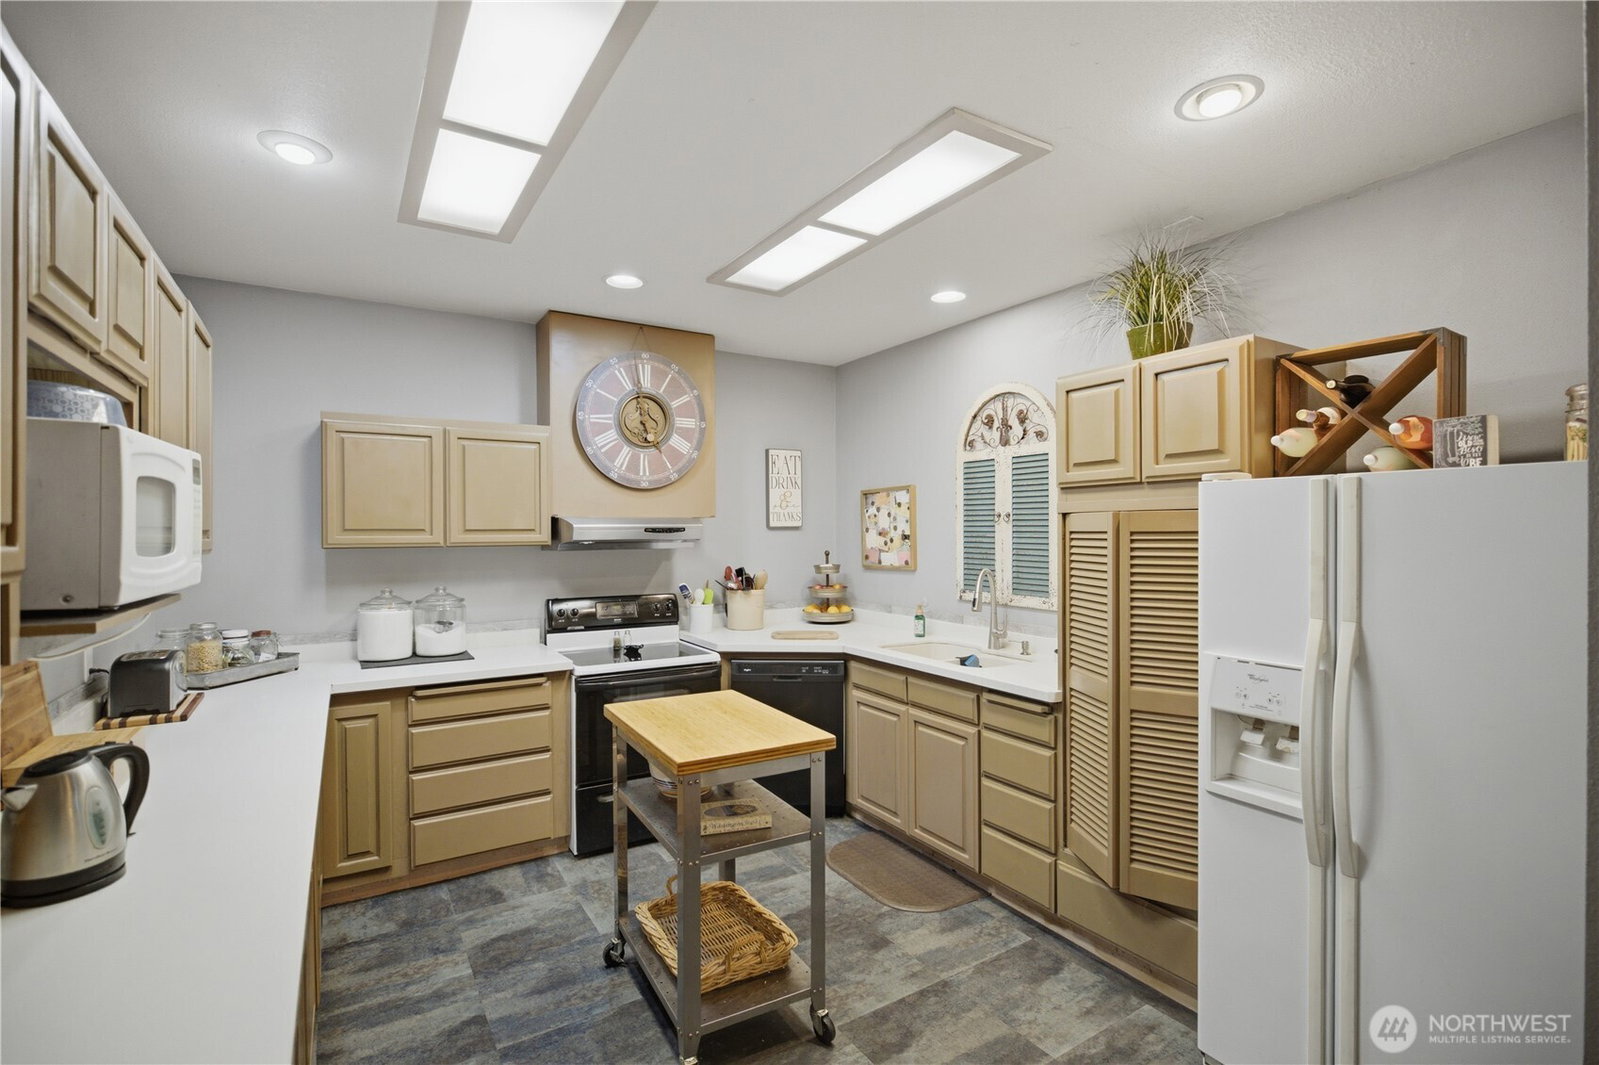
Rare North Edgewood opportunity featuring two parcels totaling 1.59 acres. This unique property with 3,368 finished SF, separate upper and lower living areas with private entrances, each w/ electrical meters and a 60' x 40' pole barn with additional livable quarters. A private setting on a dead-end drive ideal for multiple living arrangements, shop space, small business, privacy and/or a compound with plenty of space to expand. The home features 6bed and 3baths between the upper and lower levels. The upper level has been extensively updated with LVP flooring, paint, lighting, granite countertops, a large island, mini-split heating & cooling, propane fireplace, rebuilt deck, 50-year roof (2025), and covered front porch. Vaulted ceilings and large windows bring in abundant natural light while overlooking the surrounding cedar and fir trees making it a private oasis. The lower level includes 3 bedrooms, 1 bathroom, full kitchen, direct exterior access and 9-foot ceilings. Both upper and lower living areas offer same-level parking and entry.The second parcel includes a 60' x 40' pole barn with an additional 1,000 SF covered overhang. Configured with shop space, separate utilities, kitchen, bath, laundry, two rooms, and a large multi-use area. Hobbies, workshop, home office, equipment storage, projects, or additional living needs, the possibilities here are extensive. Only Minutes away from 167 and Federal Way for shopping. Buyer to verify any & all info.
/u.realgeeks.media/choicehomes4sale/best-choice-realty-logo_small.png)
Additional Information
- Interior Features
- Second Kitchen, Bath Off Primary, Dining Room, Fireplace, Pantry, Vaulted Ceiling(s), Walk-In Closet(s), Water Heater
- Exterior Features
- Wood
- Property Description
- 10 - 1 Story
- Flooring
- Vinyl Plank, Carpet
- Heating
- Ductless, Fireplace Insert
- Air Conditioning
- Ductless
- Levels
- One
- Roof
- Composition
- Parking Features
- Attached Garage
- School District
- Fife
- Elementary School
- Hedden Elem
- Middle School
- Surprise Lake Mid
- High School
- Fife High
 Based on information submitted to the MLS GRID as of . All data is obtained from various sources and may not have been verified by broker or MLS GRID. Supplied Open House Information is subject to change without notice. All information should be independently reviewed and verified for accuracy. Properties may or may not be listed by the office/agent presenting the information.IDX information is provided exclusively for consumers’ personal noncommercial use, and may not be used for any purpose other than to identify prospective properties consumers may be interested in purchasing.