20580 Sinnes Road, Mount Vernon, WA 98274
Courtesy of RE/MAX Elite
- $1,150,000
- 3
- BD
- 3
- BA
- 2,846
- SqFt




- List Price
- $1,150,000
- Status
- ACTIVE
- Days on Market
- 85
- Price Change
- ▼ $149,950 1786660335
- MLS#
- 2542694
- Subtype
- Residential
- Style
- 12 - 2 Story
- Year Built
- 2023
- Bedrooms
- 3
- Bathrooms
- 3
- Living Area
- 2,846
- Lot Size
- 56,628
- Acres
- 1.30
- Subdivision
- Conway
- Neighborhood
- Conway
- Building Name
- Cascade Highlands
- MLS Area Major
- Mount Vernon
Property Description
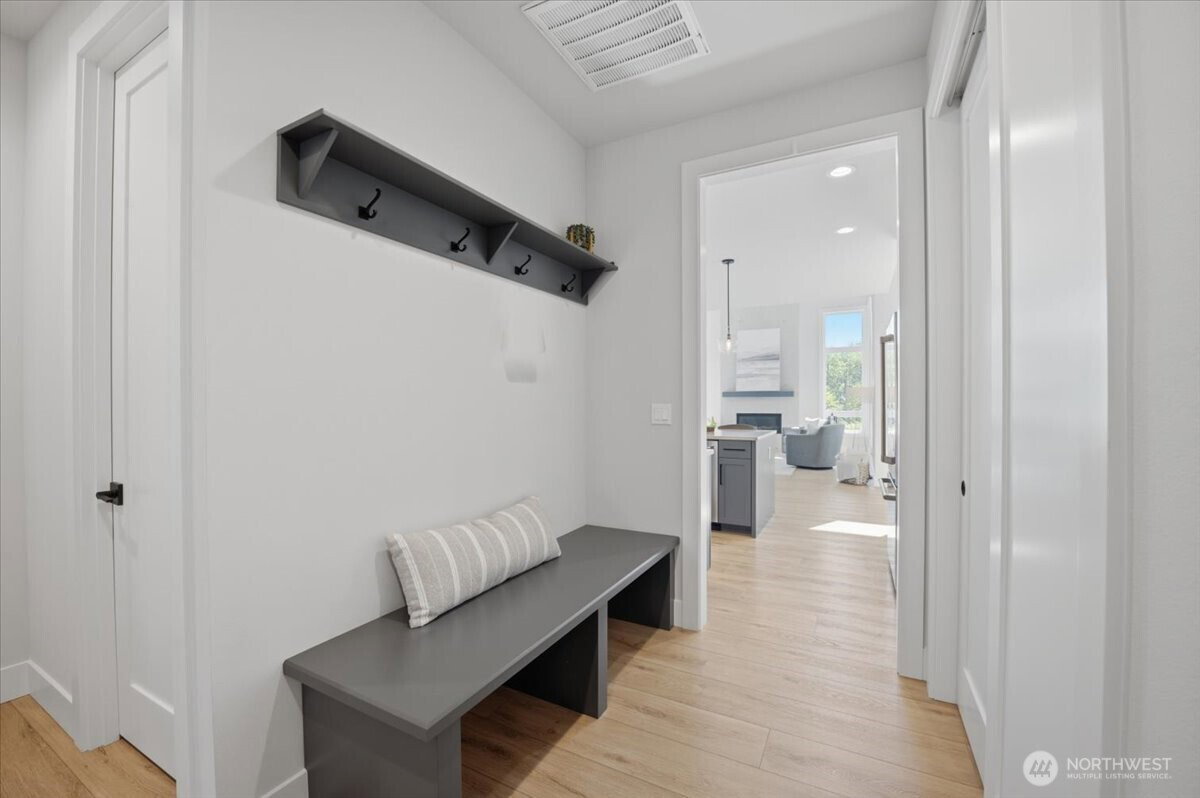
Welcome to this stunning custom 2023 Northwest Contemporary home nestled on 1.3 private acres in the coveted Lake 16 community. Surrounded by towering evergreens and a serene pond, this exceptional retreat offers the perfect blend of luxury, privacy, and Pacific Northwest beauty. Enjoy breathtaking sunsets, direct trail access, and a lifestyle immersed in nature. Inside, soaring floor-to-ceiling windows and a dramatic fireplace create a breathtaking focal point in the light-filled great room. Wide-plank flooring and designer finishes add warmth throughout. The gourmet island kitchen is designed for gathering, featuring premium quartz countertops, Café appliances, and an expansive walk-in pantry. Seamlessly connecting indoor and outdoor living, the home boasts a welcoming courtyard deck and a covered BBQ porch with a propane hookup just off the dining room. Upstairs, a spacious loft provides flexible living space, while the luxurious primary suite offers a spa-inspired retreat complete with a soaking tub, dual vanity, and oversized walk-in closet. A dedicated office, convenient drop-zone entry, and an oversized three-car garage wired for an EV charger complete this exceptional floor plan. Beyond the home, enjoy exclusive access to Lake 16, including a shared dock for fishing, along with nearby trails to the picturesque Bulson Creek Waterfall. Ideally located between Mount Vernon and Stanwood, experience the very best of country living close to conveniences.
/u.realgeeks.media/choicehomes4sale/best-choice-realty-logo_small.png)
Additional Information
- Interior Features
- Bath Off Primary, Dbl Pane/Storm Window, Dining Room, Fireplace, High Tech Cabling, Loft, Pantry, Vaulted Ceiling(s), Walk-In Closet(s), Water Heater, Wired for Generator
- Exterior Features
- Cement Planked, Stone, Wood
- Property Description
- 12 - 2 Story
- Flooring
- Ceramic Tile, Laminate, Carpet
- Heating
- 90%+ High Efficiency, Forced Air, Heat Pump
- Air Conditioning
- 90%+ High Efficiency, Central Air, Forced Air, Heat Pump
- Levels
- Two
- Roof
- Composition
- Parking Features
- Driveway, Attached Garage, Off Street, RV Parking
- School District
- Conway
- Elementary School
- Conway Sch
- Middle School
- Conway Sch
- High School
- Buyer To Verify
- View
- Pond, Territorial
 Based on information submitted to the MLS GRID as of . All data is obtained from various sources and may not have been verified by broker or MLS GRID. Supplied Open House Information is subject to change without notice. All information should be independently reviewed and verified for accuracy. Properties may or may not be listed by the office/agent presenting the information.IDX information is provided exclusively for consumers’ personal noncommercial use, and may not be used for any purpose other than to identify prospective properties consumers may be interested in purchasing.