Share this with your friends


206-886-3986
Real Estate Company
7335 Meridian Road SE, Olympia, WA 98513
Listing Broker: RE/MAX Parkside Affiliates; Jim Bennett; 360-870-6767; jimbennett@remax.net
- $1,250,000
- 3
- BD
- 3
- BA
- 3,100
- SqFt




- List Price
- $1,250,000
- Status
- ACTIVE
- Price Change
- ▼ $50,000 1790904212
- MLS#
- 2543030
- Subtype
- Residential
- Style
- 10 - 1 Story
- Year Built
- 2018
- Bedrooms
- 3
- Bathrooms
- 3
- Living Area
- 3,100
- Lot Size
- 221,891
- Acres
- 5.09
- Subdivision
- Evergreen Valley
- Neighborhood
- Evergreen Valley
- Building Name
- LLS 17105890 TC
- MLS Area Major
- Thurston Se
Property Description
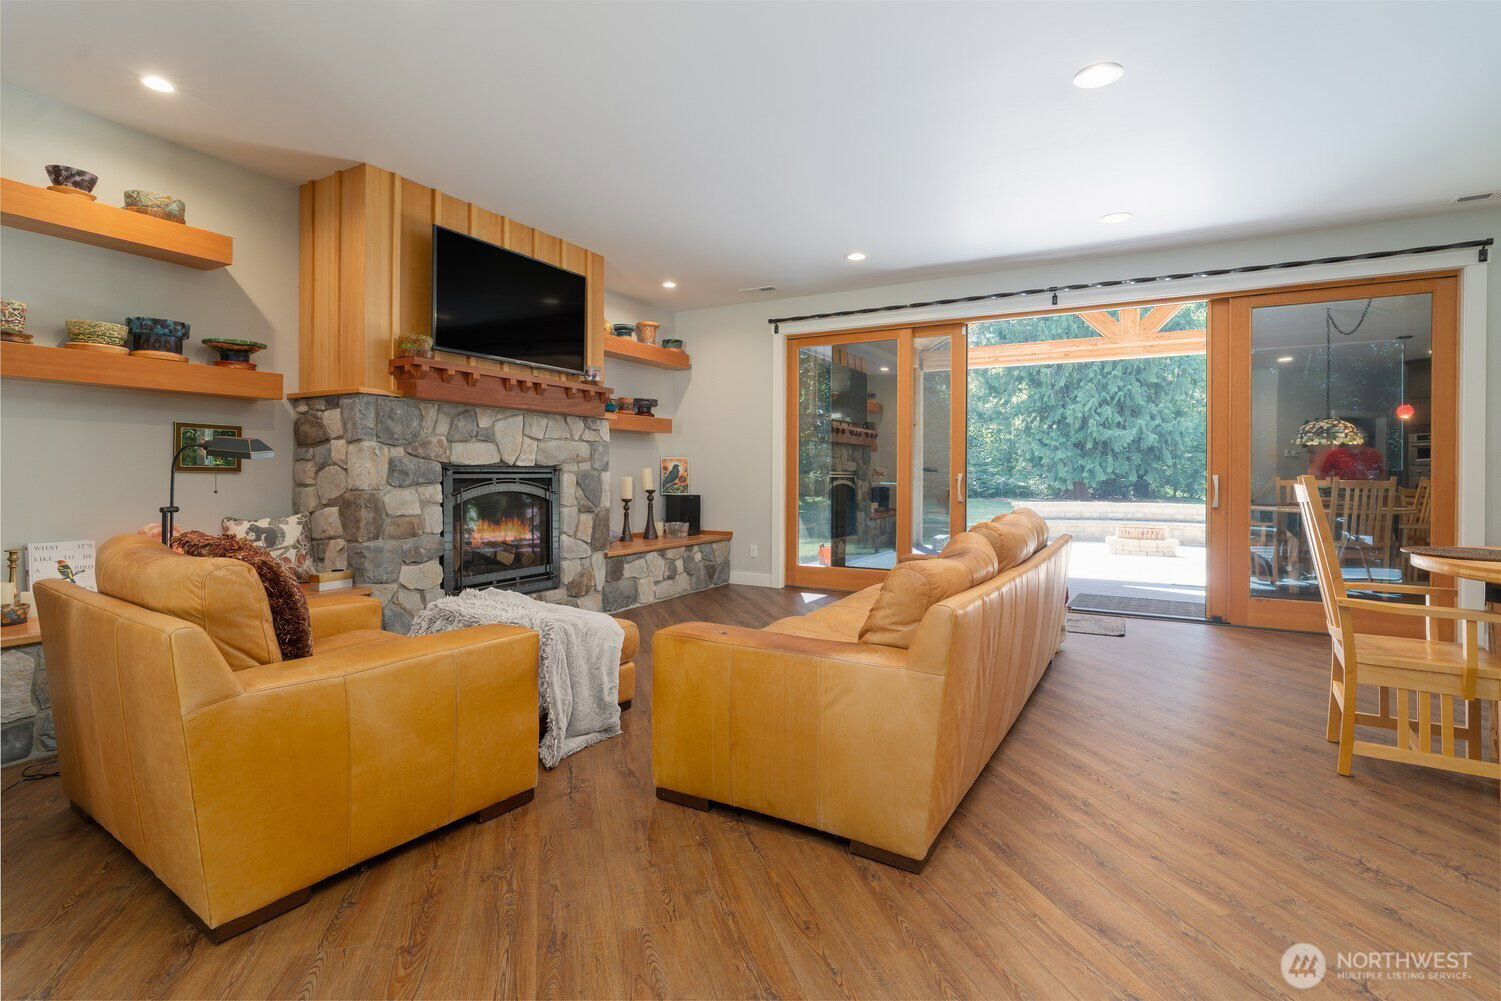
One of kind Rambler in Thurston County on 5.09 acres in a park like setting tucked away 800 feet down a private asphalt driveway from Meridian Rd with a circle driveway. This custom home has 1 inch cedar siding around the entire home. When you first walk in you'll love the large Open Concept Living Room & Kitchen with Granite Counter Tops and Vinyl Plank Flooring. High End GE Monogram appliances, Wolf 36" 6 burner cooktop and range hood, Meili dish washer. Solid core doors, Pella Windows, In-Floor Radiant Heat (set in 3 inch thick commercial concrete), 7 zones including 1,500 sq ft attached 3 car double deep garage/shop, heated on its own zone. Whole Home Music/TV/Theatre Room, all TV's and Stereo included, controlled by 4 systems designed by DESCO Audio in Olympia. Air conditioner, built in shelving in office and living room & wainscotting in office. On-demand water heaters with circ pump. Private main bedroom has Custom Tile Shower, Tile Flooring and Granite Counter Tops. WIFI and Verizon cell boosters. Relax outdoors in the new patio, covered & vaulted 24x18 ft decking and plumbed for Gas BBQ & future radiant heater on deck. New brick walkways to the front of the home. AT&T Alarm System, separate A/C system with air filters, large garage access attic, (Lots of storage space). Hot/Cold water bibs, 400 amp service. 2 shipping containers that are powered up, one includes a lean-to covered. Terms available, 30% down, 30 year note with 2 year balloon payment at 5%.
/u.realgeeks.media/choicehomes4sale/best-choice-realty-logo_small.png)
Additional Information
- Interior Features
- Bath Off Primary, Dbl Pane/Storm Window, Dining Room, Fireplace, Security System, SMART Wired, Walk-In Closet(s), Water Heater, Wired for Generator
- Exterior Features
- See Remarks, Stone, Wood
- Property Description
- 10 - 1 Story
- Flooring
- Ceramic Tile, See Remarks, Vinyl Plank, Carpet
- Heating
- Forced Air, Radiant, Recirculation Pump
- Air Conditioning
- Central Air, Forced Air
- Levels
- One
- Roof
- Composition
- Parking Features
- Detached Carport, Driveway, Attached Garage, Off Street, RV Parking
- School District
- Yelm
- Elementary School
- Southworth Elem
- Middle School
- Yelm Mid
- High School
- Yelm High12
- View
- Territorial
 Based on information submitted to the MLS GRID as of . All data is obtained from various sources and may not have been verified by broker or MLS GRID. Supplied Open House Information is subject to change without notice. All information should be independently reviewed and verified for accuracy. Properties may or may not be listed by the office/agent presenting the information.IDX information is provided exclusively for consumers’ personal noncommercial use, and may not be used for any purpose other than to identify prospective properties consumers may be interested in purchasing.