14411 86th Avenue Ct E, Puyallup, WA 98375
Courtesy of Group 7 Inc., Real Estate Serv
- $862,500
- 4
- BD
- 4
- BA
- 2,740
- SqFt




- List Price
- $862,500
- Status
- ACTIVE
- Days on Market
- 86
- Price Change
- ▼ $7,000 1788130323
- MLS#
- 2543230
- Subtype
- Residential
- Style
- 10 - 1 Story
- Year Built
- 2020
- Bedrooms
- 4
- Bathrooms
- 4
- Living Area
- 2,740
- Lot Size
- 14,921
- Acres
- 0.34
- Subdivision
- South Hill
- Neighborhood
- South Hill
- MLS Area Major
- Puyallup
Property Description
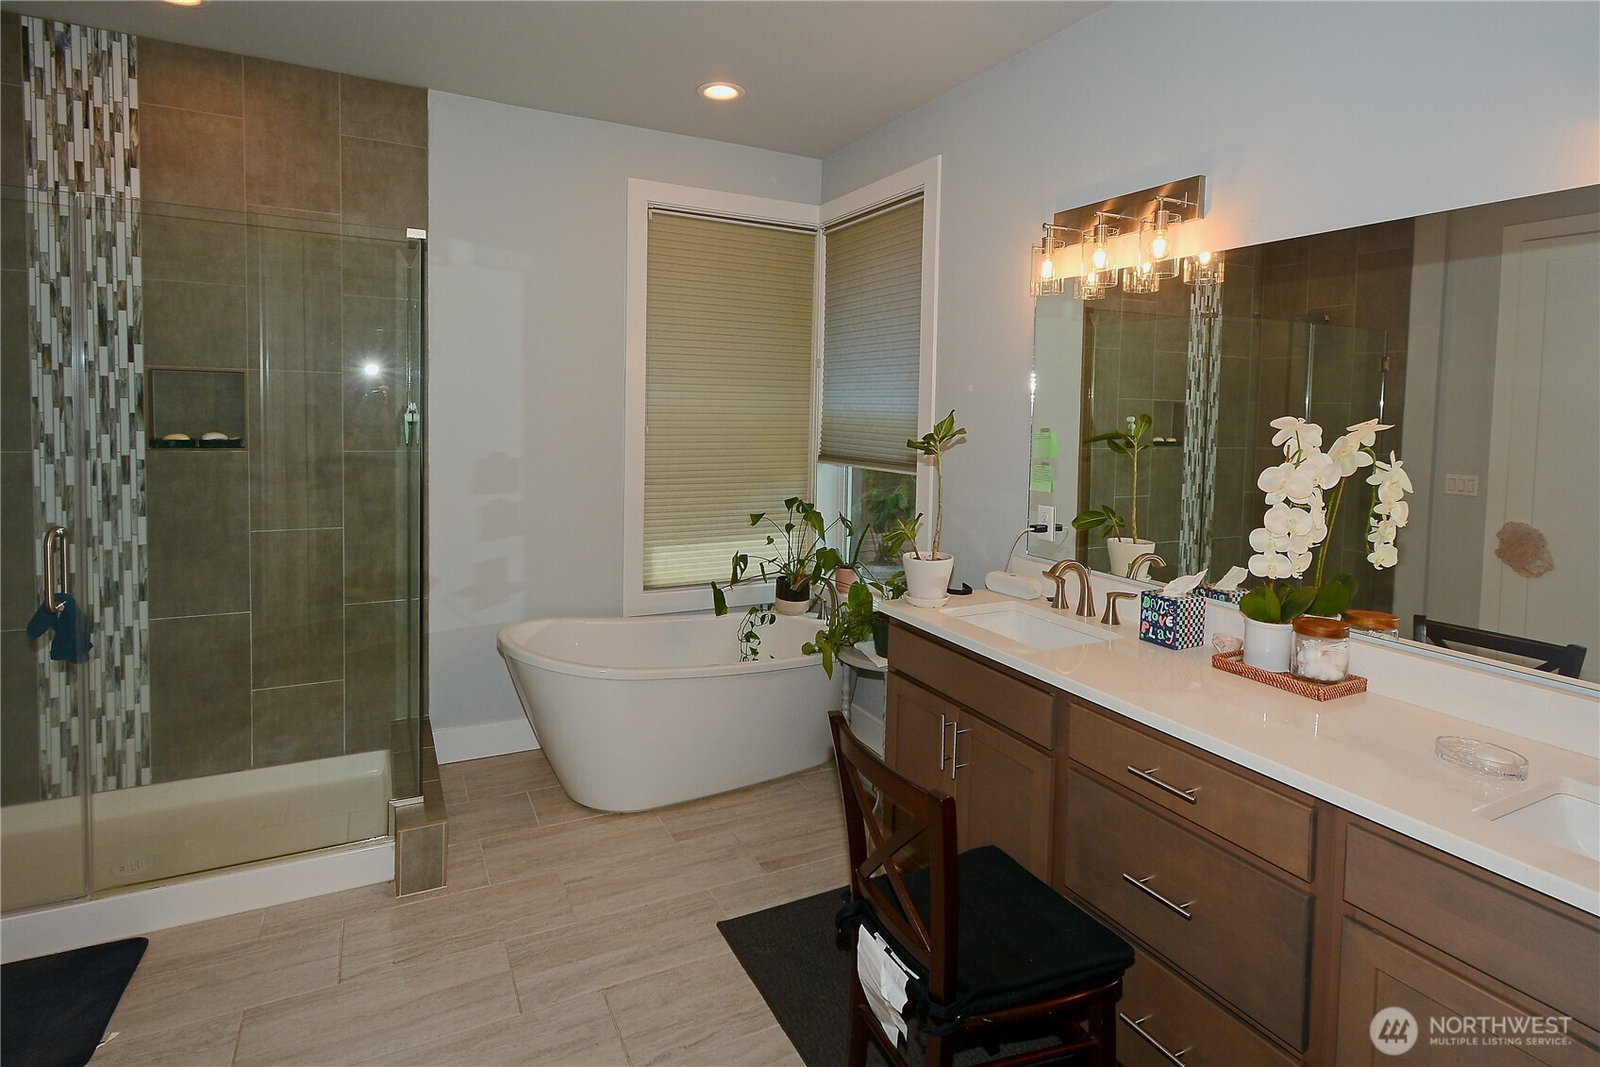
Spacious luxury meets modern Northwest design! This stunning 4-bedroom, 3.5-bath, 2,740 sq. ft. rambler features a dramatic 13-foot ceiling rotunda, a private junior suite with its own bath, and an elegant primary suite with a walk-in closet and spa-inspired bath complete with a soaking tub, tile shower, heated floors, and double vanity. Two additional bedrooms provide flexibility for guests, a home office, or multi-generational living. The open-concept floor plan flows seamlessly into a covered outdoor living area featuring a two-sided fireplace and BBQ gas stub, perfect for year-round entertaining. The gourmet kitchen showcases quartz countertops, stainless steel appliances, a double refrigerator, gas range, oversized island, and abundant workspace. Additional features include CAT 6 wiring, a heat pump, pre-wiring for holiday lights, a mudroom, laundry room with cabinetry, fully fenced yard, and an extended driveway with ample parking. Situated on a generous .34-acre lot directly across from South Hill Community Park, Chapman Trail and just minutes from schools, shopping, dining, and entertainment. No HOA! This exceptional home combines luxury, functionality, and an unbeatable location.
/u.realgeeks.media/choicehomes4sale/best-choice-realty-logo_small.png)
Additional Information
- Interior Features
- Bath Off Primary, Ceiling Fan(s), Dbl Pane/Storm Window, Dining Room, Fireplace, French Doors, High Tech Cabling, Pantry, Security System, Sprinkler System, Walk-In Closet(s), Water Heater, Wine/Beverage Refrigerator
- Exterior Features
- Cement Planked, Wood Products
- Property Description
- 10 - 1 Story
- Flooring
- Ceramic Tile, Engineered Hardwood, Carpet
- Heating
- Forced Air, Heat Pump
- Air Conditioning
- Central Air, Heat Pump
- Levels
- One
- Roof
- Composition
- Parking Features
- Attached Garage
- School District
- Puyallup
- Elementary School
- Firgrove Elem
- Middle School
- Ballou Jnr High
- High School
- Gov John Rogers Hs
- View
- Territorial
 Based on information submitted to the MLS GRID as of . All data is obtained from various sources and may not have been verified by broker or MLS GRID. Supplied Open House Information is subject to change without notice. All information should be independently reviewed and verified for accuracy. Properties may or may not be listed by the office/agent presenting the information.IDX information is provided exclusively for consumers’ personal noncommercial use, and may not be used for any purpose other than to identify prospective properties consumers may be interested in purchasing.