10512 146th Avenue NE, Lake Stevens, WA 98258
Courtesy of simpliHOM Residential
- $1,199,900
- 4
- BD
- 4
- BA
- 3,664
- SqFt




- List Price
- $1,199,900
- Status
- ACTIVE
- Days on Market
- 42
- Price Change
- ▼ $20,000 1786488941
- MLS#
- 2543550
- Subtype
- Residential
- Style
- 12 - 2 Story
- Year Built
- 2022
- Bedrooms
- 4
- Bathrooms
- 4
- Living Area
- 3,664
- Lot Size
- 47,480
- Acres
- 1.09
- Subdivision
- Lake Stevens
- Neighborhood
- Lake Stevens
- Building Name
- Enchantment 90 Ph II
- MLS Area Major
- Northeast Snohomish?
Property Description
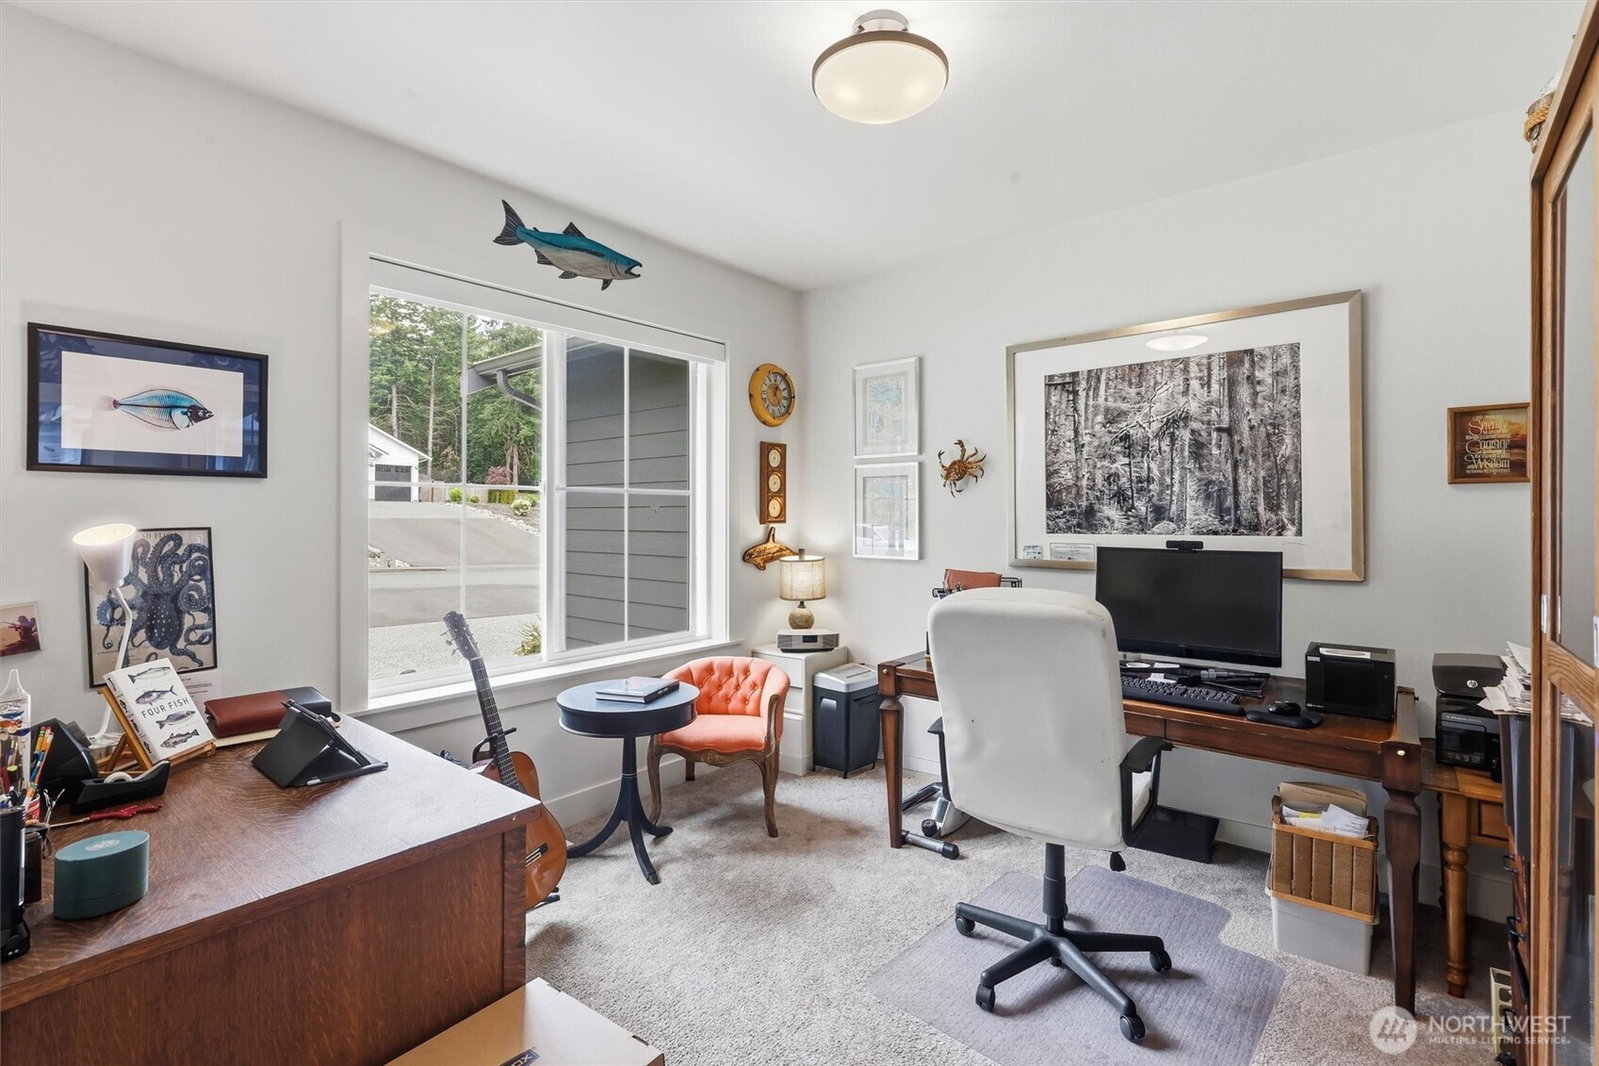
NEW Price for your New Home! Flexible living options - Secondary kitchen, two primary bedrooms, and second washer/dryer hookups in lower level living space! New construction without the wait! Built in 2022, this 3664 sq ft custom home delivers a private 1+ acre w/ nature views in Lake Stevens with tons of parking in 3 car garage plus 2 gravel drives for access and extra parking. This custom estate gives you breathing room in a mature setting, and peace of mind with 2 years left on a transferable builder warranty. The home was engineered for work/life flexibility and versatility, featuring a lower-level space with its own kitchen, 2nd primary bedroom, and 2nd washer/dryer hookups that are ideal for guest suite or private work from home space. Upgrades includes EV hookups and generator wiring in the 3-car garage, alongside a secondary driveway that provides direct backyard access. Perfect for boat, RV, or trailer, the lot accommodates heavy parking needs and outdoor gatherings that standard subdivision layouts simply cannot attempt. Inside, vaulted ceilings, master-crafted millwork, and upgraded open floor plan from kitchen flowing into the great room make this an entertainer's dream without the delays or extra costs of building from scratch. Seclusion, expansion, and lifestyle freedom, all just minutes from modern conveniences. Large utility / storage room under home with furnace/air conditioning. Motivated Sellers - this is a MUST SEE home!
/u.realgeeks.media/choicehomes4sale/best-choice-realty-logo_small.png)
Additional Information
- Interior Features
- Second Kitchen, Bath Off Primary, Dbl Pane/Storm Window, Fireplace, French Doors, High Tech Cabling, Pantry, Security System, Vaulted Ceiling(s), Walk-In Closet(s), Water Heater, Wired for Generator
- Exterior Features
- Wood
- Property Description
- 12 - 2 Story
- Flooring
- Engineered Hardwood, Vinyl Plank, Carpet
- Heating
- High Efficiency (Unspecified)
- Air Conditioning
- Forced Air, Heat Pump
- Levels
- Two
- Roof
- Composition
- Parking Features
- Driveway, Attached Garage, RV Parking
- School District
- Marysville
- Elementary School
- Buyer To Verify
- Middle School
- Buyer To Verify
- High School
- Buyer To Verify
- View
- Mountains, Partial, Territorial
 Based on information submitted to the MLS GRID as of . All data is obtained from various sources and may not have been verified by broker or MLS GRID. Supplied Open House Information is subject to change without notice. All information should be independently reviewed and verified for accuracy. Properties may or may not be listed by the office/agent presenting the information.IDX information is provided exclusively for consumers’ personal noncommercial use, and may not be used for any purpose other than to identify prospective properties consumers may be interested in purchasing.