16 176th Place SW, Bothell, WA 98012
Courtesy of Redfin
- $1,049,000
- 4
- BD
- 3
- BA
- 2,632
- SqFt


- List Price
- $1,049,000
- Status
- ACTIVE
- Days on Market
- 85
- Price Change
- ▼ $51,000 1789510589
- MLS#
- 2544328
- Subtype
- Residential
- Style
- 12 - 2 Story
- Year Built
- 2017
- Bedrooms
- 4
- Bathrooms
- 3
- Living Area
- 2,632
- Lot Size
- 4,356
- Acres
- 0.10
- Subdivision
- Bothell
- Neighborhood
- Bothell
- MLS Area Major
- Southwest Snohomish
Property Description
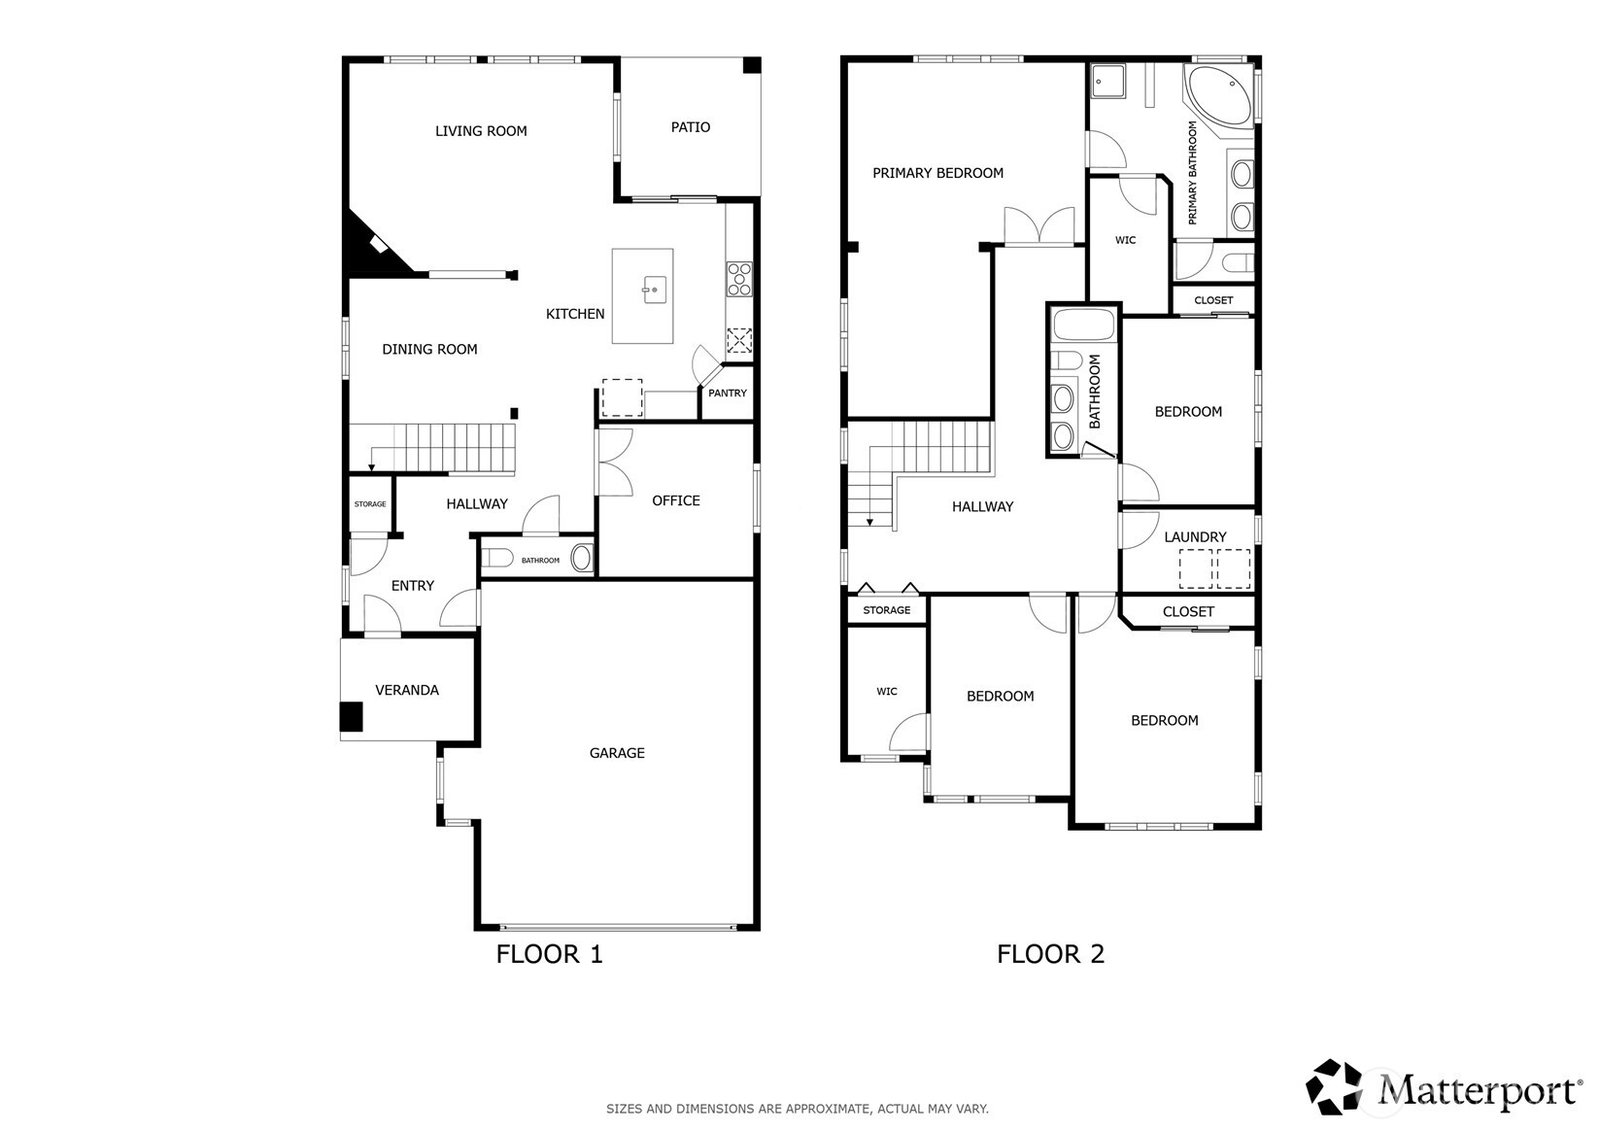
Modern Luxury Meets Everyday Convenience. Rumor has it you can have peace, quiet, and total convenience all in one place. Tucked away in the serene Normandie Crest neighborhood, this pristine 4-bedroom modern masterpiece is ready for its next chapter. From the moment you enter, gorgeous hand-scraped hardwood flooring flows beautifully through the main floor, creating a light and airy energy. Work from home in the dedicated den, or channel your inner chef in the gourmet kitchen wrapped in quartz countertops, stainless appliances, a walk-in pantry, and a full-height tile backsplash. Upstairs is a space-lover’s dream where every single room is incredibly spacious. The grand primary retreat features elegant coffered ceilings, a 5-piece en suite, and a private sitting room so cozy you might never want to leave. Three additional oversized bedrooms and a convenient utility room round out the upper level. Life is just easier here, tucked into a quiet neighborhood that already comes upgraded with central A/C for those warm summer days and a garage EV charger for your ride. Head outside to the fully fenced backyard to relax under the covered patio featuring a beautiful tongue-and-groove pine soffit. When you do leave your oasis, you are mere minutes from I-5 and I-405, Alderwood Mall, and major groceries like Costco, H-Mart, Safeway, and Fred Meyer. Come for the space, stay for the lifestyle!
/u.realgeeks.media/choicehomes4sale/best-choice-realty-logo_small.png)
Additional Information
- Interior Features
- Bath Off Primary, Dbl Pane/Storm Window, Dining Room, Fireplace, French Doors, Pantry, Walk-In Closet(s)
- Exterior Features
- Cement Planked, Stone, Wood
- Property Description
- 12 - 2 Story
- Flooring
- Ceramic Tile, Hardwood, Vinyl, Carpet
- Heating
- Forced Air
- Air Conditioning
- Central Air
- Levels
- Two
- Roof
- Composition
- Parking Features
- Driveway, Attached Garage
- School District
- Edmonds
- Elementary School
- Buyer To Verify
- Middle School
- Buyer To Verify
- High School
- Buyer To Verify
 Based on information submitted to the MLS GRID as of . All data is obtained from various sources and may not have been verified by broker or MLS GRID. Supplied Open House Information is subject to change without notice. All information should be independently reviewed and verified for accuracy. Properties may or may not be listed by the office/agent presenting the information.IDX information is provided exclusively for consumers’ personal noncommercial use, and may not be used for any purpose other than to identify prospective properties consumers may be interested in purchasing.