7904 66th Avenue Ct NW, Gig Harbor, WA 98335
Courtesy of Renaissance Real Estate LLC
- $789,000
- 3
- BD
- 3
- BA
- 2,281
- SqFt




- List Price
- $789,000
- Status
- ACTIVE
- Days on Market
- 23
- MLS#
- 2544412
- Subtype
- Residential
- Style
- 12 - 2 Story
- Year Built
- 2000
- Bedrooms
- 3
- Bathrooms
- 3
- Living Area
- 2,281
- Lot Size
- 13,315
- Acres
- 0.31
- Subdivision
- Rosedale
- Neighborhood
- Rosedale
- Building Name
- The Dawn
- MLS Area Major
- Artondale
Property Description
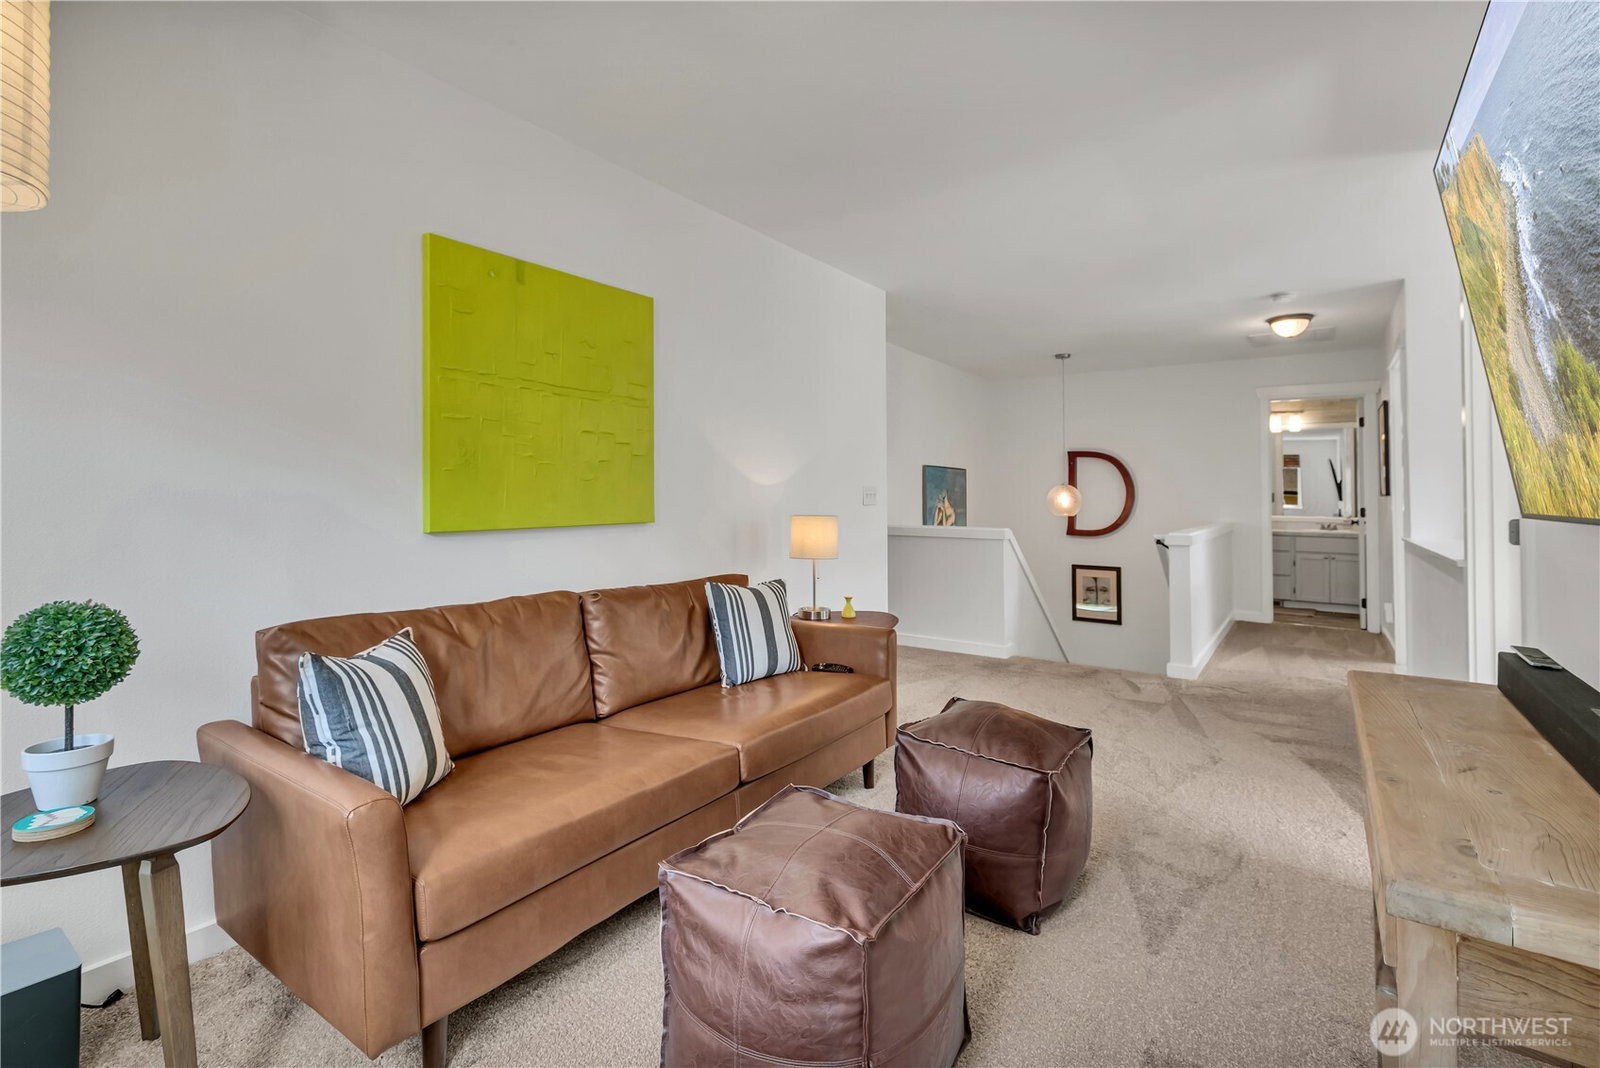
Nestled on a quiet cul-de-sac in the highly desirable Dawn neighborhood, this beautiful home offers 3 bedrooms, 2.5 baths, and an exceptional Pacific Northwest setting. Tucked away among just nine neighboring homes and backing to 20 acres of untouched trees, this property offers rare privacy while remaining just minutes from town. Relax on the expansive wraparound front porch before stepping inside to an open-concept floor plan filled with natural light. The main floor features a formal dining room, dedicated office/den, and an inviting family room with a cozy gas fireplace. Warm oak cabinetry and large windows create a bright, welcoming atmosphere.The spacious kitchen is designed for everyday living and entertaining, featuring a large center island with solid surface countertops, subway tile backsplash, stainless steel appliances, abundant cabinetry, and a butler's pantry for exceptional storage. Upstairs, you'll find a versatile loft, a spacious primary suite with an ensuite bath, two additional generously sized bedrooms, and a full hall bath. Meticulously maintained, the fully fenced backyard is ideal for relaxing or entertaining, with a back deck overlooking the tree-lined reserve, a firepit, raised garden beds, and plenty of space to enjoy the outdoors. Front-yard sprinklers keep the landscaping lush, while a new roof installed in 2022 offers added peace of mind. Complete with a 3-car garage, this home perfectly blends privacy, nature, and convenience.
/u.realgeeks.media/choicehomes4sale/best-choice-realty-logo_small.png)
Additional Information
- Interior Features
- Bath Off Primary, Dbl Pane/Storm Window, Dining Room, Fireplace, Loft, Walk-In Closet(s), Water Heater
- Exterior Features
- Cement/Concrete
- Property Description
- 12 - 2 Story
- Flooring
- Hardwood, Laminate, Carpet
- Heating
- Forced Air
- Air Conditioning
- None
- Levels
- Two
- Roof
- Composition
- Parking Features
- Driveway, Attached Garage
- School District
- Peninsula
- Elementary School
- Buyer To Verify
- Middle School
- Buyer To Verify
- High School
- Buyer To Verify
- View
- Territorial
 Based on information submitted to the MLS GRID as of . All data is obtained from various sources and may not have been verified by broker or MLS GRID. Supplied Open House Information is subject to change without notice. All information should be independently reviewed and verified for accuracy. Properties may or may not be listed by the office/agent presenting the information.IDX information is provided exclusively for consumers’ personal noncommercial use, and may not be used for any purpose other than to identify prospective properties consumers may be interested in purchasing.