5200 54th Avenue SE, Lacey, WA 98503
Courtesy of RE/MAX Northwest
- $499,000
- 4
- BD
- 3
- BA
- 2,230
- SqFt




- List Price
- $499,000
- Status
- ACTIVE
- Days on Market
- 58
- Price Change
- ▼ $10,000 1786665203
- MLS#
- 2545028
- Subtype
- Residential
- Style
- 12 - 2 Story
- Year Built
- 2013
- Bedrooms
- 4
- Bathrooms
- 3
- Living Area
- 2,230
- Lot Size
- 3,040
- Acres
- 0.07
- Subdivision
- Lacey
- Neighborhood
- Lacey
- MLS Area Major
- Lacey
Property Description
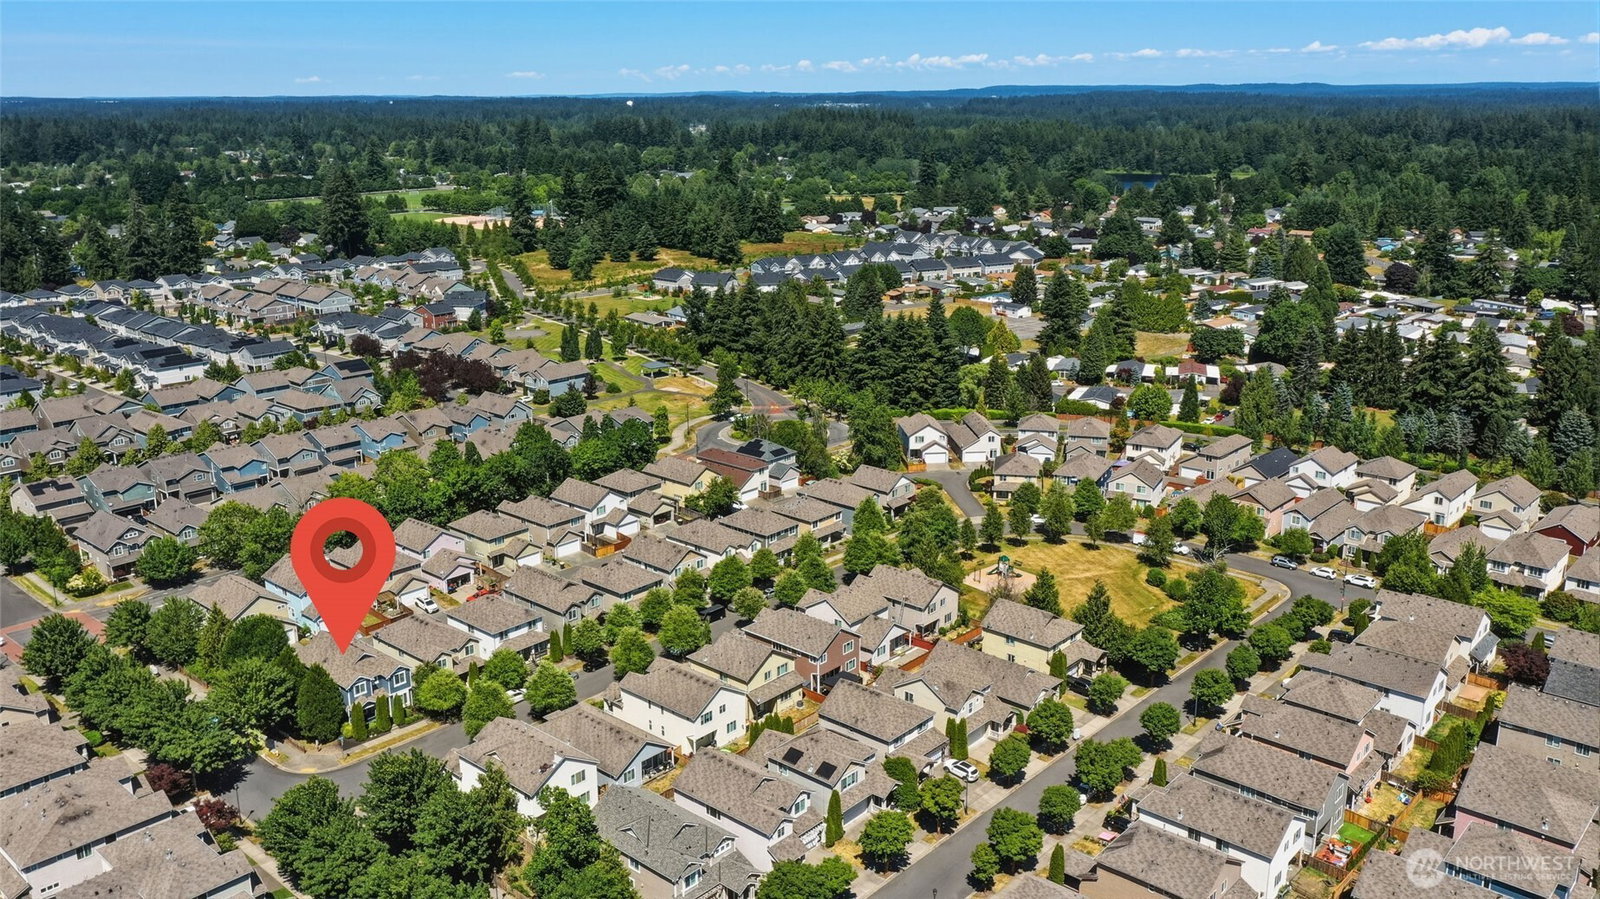
**ASSUMABLE VA 3.25% INTEREST RATE!!** Comfort and convenience align in this generously designed home featuring 4 bedrooms, an additional office/den on the main floor, bonus loft upstairs, & luxurious primary en suite! Accommodations abound in the multiple rooms this home offers, including a separate work-from-home space! Kitchen design delights w wood floors, granite slab counters, rich wood cabinets, stainless appliances, & dedicated pantry, open to the family room where a gas fireplace & side windows bring comfort & light. A welcoming living room at entry offers an alternative gathering or play space, while the office provides a flex room to meet a variety of needs. Upstairs, the primary suite brings a relaxing vibe w its vaulted ceilings, dual vanity, soaker tub, glass door shower, & walk-in-closet. The bonus area in the loft speaks complete comfort for all, with 3 additional bedrooms & full bathroom along the perimeter and a dedicated laundry room conveniently situated near the primary. The covered front & back aggregate patios are welcoming and easy to enjoy--this corner lot allows for a very private back patio experience surrounded by greenery, unique to this beautiful home! Fresh exterior paint & the recent addition of AC mean comfort & peace of mind. Join the lovely community of SummerWalk w its tree-lined streets, neighborhood parks, & nearby Rainier Vista community park and sports complex, along with shopping, eateries, & schools; JBLM just minutes away.
/u.realgeeks.media/choicehomes4sale/best-choice-realty-logo_small.png)
Additional Information
- Interior Features
- Bath Off Primary, Dbl Pane/Storm Window, Fireplace, Vaulted Ceiling(s), Walk-In Closet(s), Water Heater
- Exterior Features
- Cement Planked
- Property Description
- 12 - 2 Story
- Flooring
- Engineered Hardwood, Vinyl, Carpet
- Heating
- Forced Air
- Air Conditioning
- Central Air, Forced Air
- Levels
- Two
- Roof
- Composition
- Parking Features
- Attached Garage
- School District
- North Thurston
 Based on information submitted to the MLS GRID as of . All data is obtained from various sources and may not have been verified by broker or MLS GRID. Supplied Open House Information is subject to change without notice. All information should be independently reviewed and verified for accuracy. Properties may or may not be listed by the office/agent presenting the information.IDX information is provided exclusively for consumers’ personal noncommercial use, and may not be used for any purpose other than to identify prospective properties consumers may be interested in purchasing.