4720 224th Street SE, Bothell, WA 98021
Courtesy of Windermere R.E. Shoreline
- $1,120,000
- 4
- BD
- 3
- BA
- 2,000
- SqFt




- List Price
- $1,120,000
- Status
- ACTIVE
- Days on Market
- 82
- Price Change
- ▼ $30,000 1789025121
- MLS#
- 2546482
- Subtype
- Residential
- Style
- 10 - 1 Story
- Year Built
- 1968
- Bedrooms
- 4
- Bathrooms
- 3
- Living Area
- 2,000
- Lot Size
- 19,166
- Acres
- 0.44
- Subdivision
- Bothell
- Neighborhood
- Bothell
- MLS Area Major
- Southeast Snohomish
Property Description
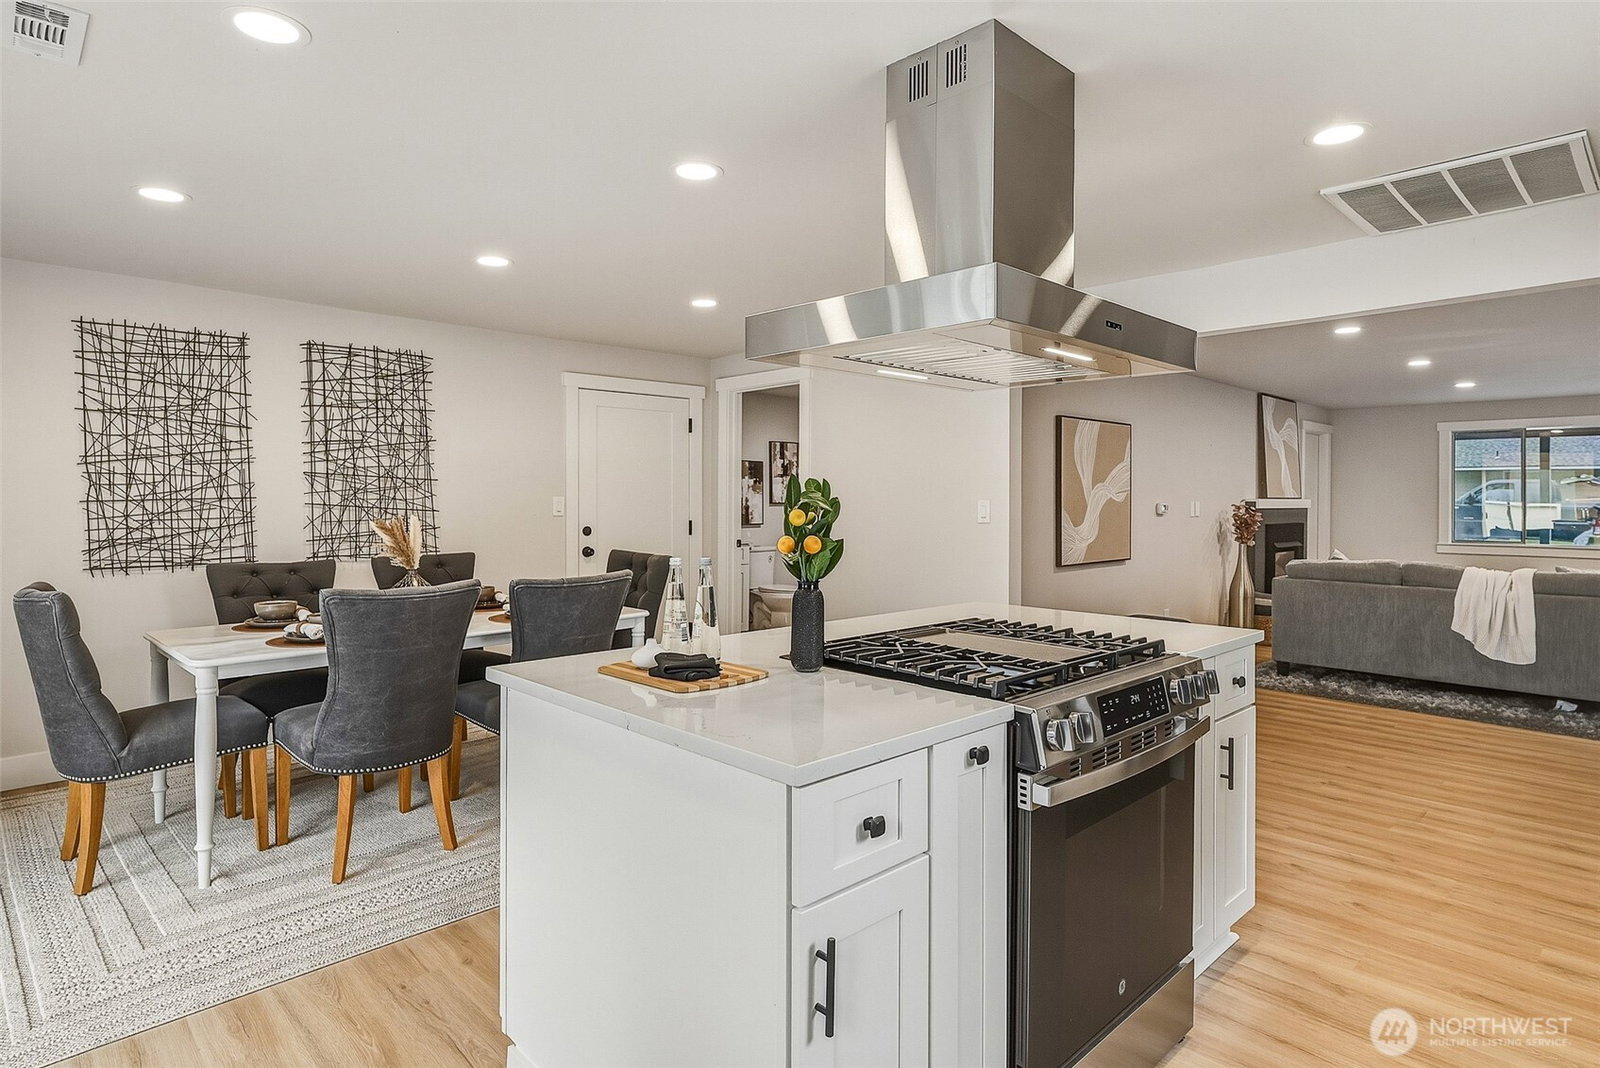
Tucked onto a quiet street in Bothell's Canyon Park, this fully reimagined rambler delivers single-level living without compromise. A complete top-to-bottom remodel touched every surface, pairing fresh modern finishes with the ease of true main-floor living on nearly half an acre of flat, fully fenced, usable land. Step inside to a bright, open layout anchored by a stunning new kitchen with crisp white shaker cabinetry, quartz counters, subway tile, and stainless appliances. Four generous bedrooms include a serene primary suite with a spa-inspired bath and freestanding soaking tub, while every bathroom in the home carries the same elevated, designer style. New flooring, fresh interior and exterior paint, a new roof, and updated systems mean there is nothing left to do but move in and enjoy. Outside is where this property truly shines. The expansive, level lot offers room for everything from RVs and boats to trailers and weekend toys, plus generous garden space and room to add a DADU for extended family or rental income. An attached garage pairs with an oversized detached two-car garage, a dream setup for hobbyists, makers, and anyone craving real workspace. All of this sits within the award-winning Northshore School District, just minutes from I-405, Highway 527, the Canyon Park Park and Ride, PCC, and the North Creek Trail, with easy commutes to Seattle, Bellevue, and Everett. A rare blend of turnkey comfort, room to grow, and an unbeatable location awaits. Welcome home.
/u.realgeeks.media/choicehomes4sale/best-choice-realty-logo_small.png)
Additional Information
- Interior Features
- Bath Off Primary, Dining Room, Fireplace, Walk-In Closet(s)
- Exterior Features
- Wood Products
- Property Description
- 10 - 1 Story
- Flooring
- Engineered Hardwood, Vinyl Plank, Carpet
- Heating
- Forced Air
- Air Conditioning
- Forced Air
- Levels
- One
- Roof
- Composition
- Parking Features
- Driveway, Attached Garage, Detached Garage, Off Street, RV Parking
- School District
- Northshore
- Elementary School
- Buyer To Verify
- Middle School
- Buyer To Verify
- High School
- Buyer To Verify
- View
- Territorial
 Based on information submitted to the MLS GRID as of . All data is obtained from various sources and may not have been verified by broker or MLS GRID. Supplied Open House Information is subject to change without notice. All information should be independently reviewed and verified for accuracy. Properties may or may not be listed by the office/agent presenting the information.IDX information is provided exclusively for consumers’ personal noncommercial use, and may not be used for any purpose other than to identify prospective properties consumers may be interested in purchasing.