5931 290th Avenue SE, Issaquah, WA 98027
Courtesy of Windermere Real Estate Co.
- $1,450,000
- 3
- BD
- 3
- BA
- 2,690
- SqFt






- List Price
- $1,450,000
- Status
- ACTIVE
- Days on Market
- 62
- Price Change
- ▼ $50,000 1786595929
- MLS#
- 2546904
- Subtype
- Residential
- Style
- 17 - 1 1/2 Stry w/Bsmt
- Year Built
- 1990
- Bedrooms
- 3
- Bathrooms
- 3
- Living Area
- 2,690
- Lot Size
- 381,150
- Acres
- 8.75
- Subdivision
- High Point
- Neighborhood
- High Point
- MLS Area Major
- East of Lake Sammamish
Property Description
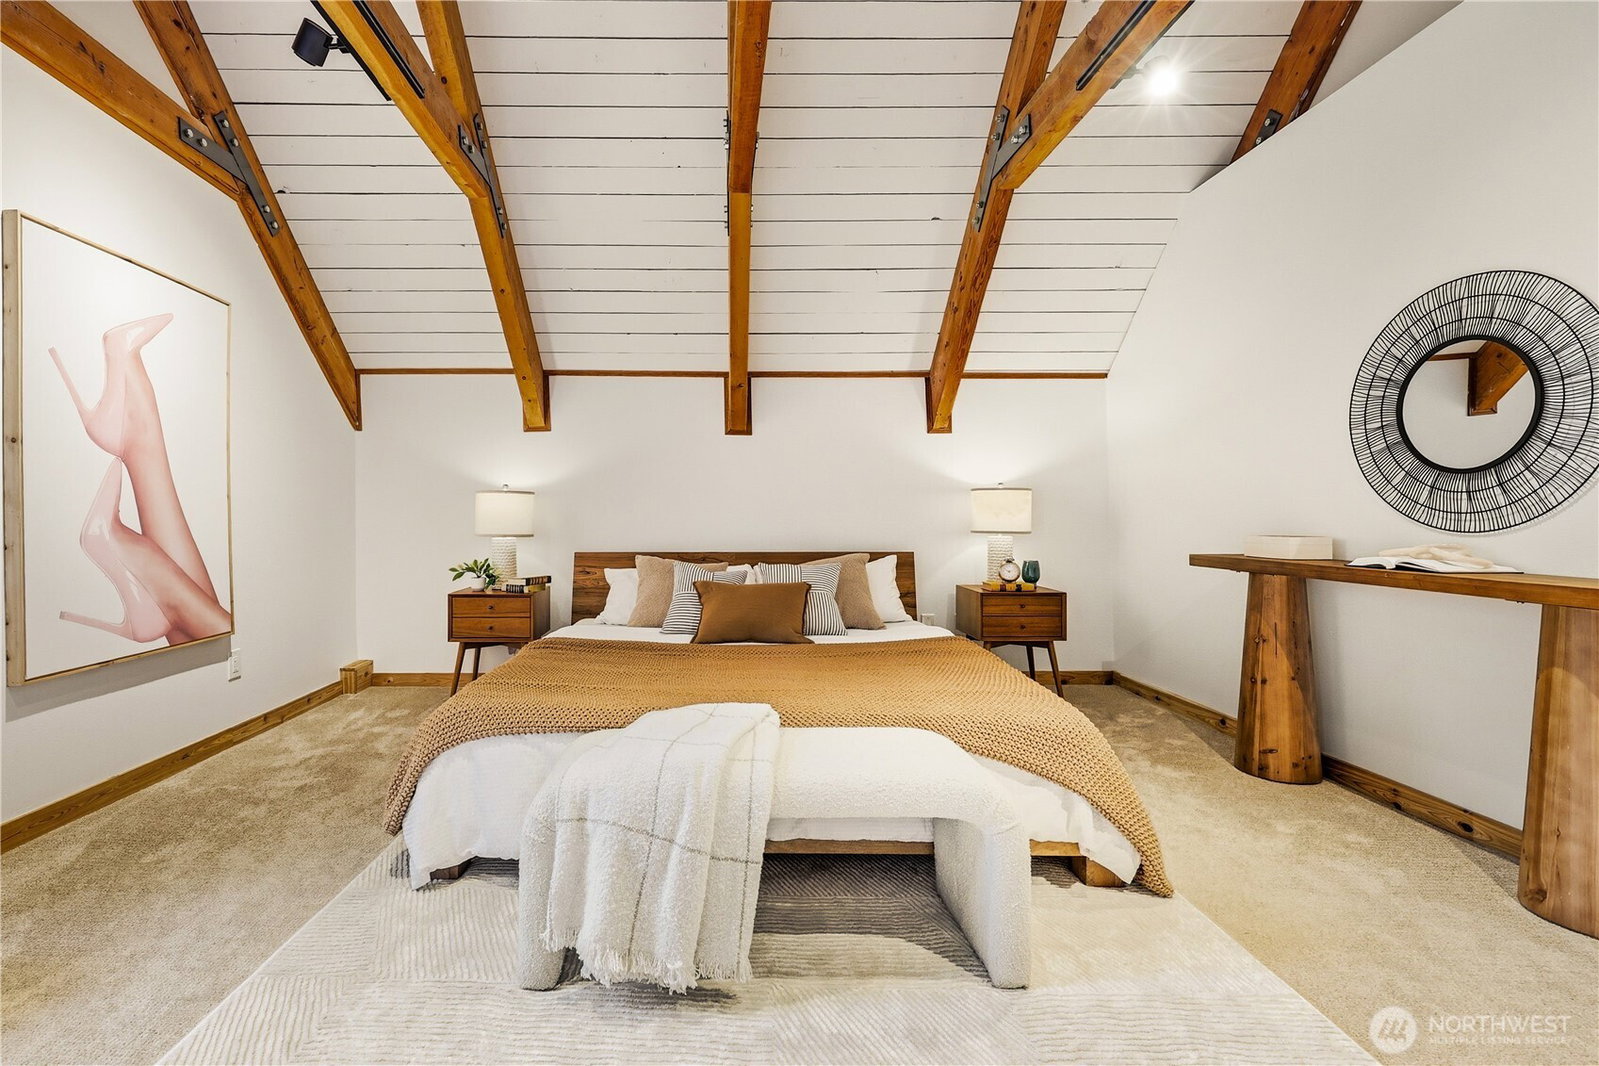
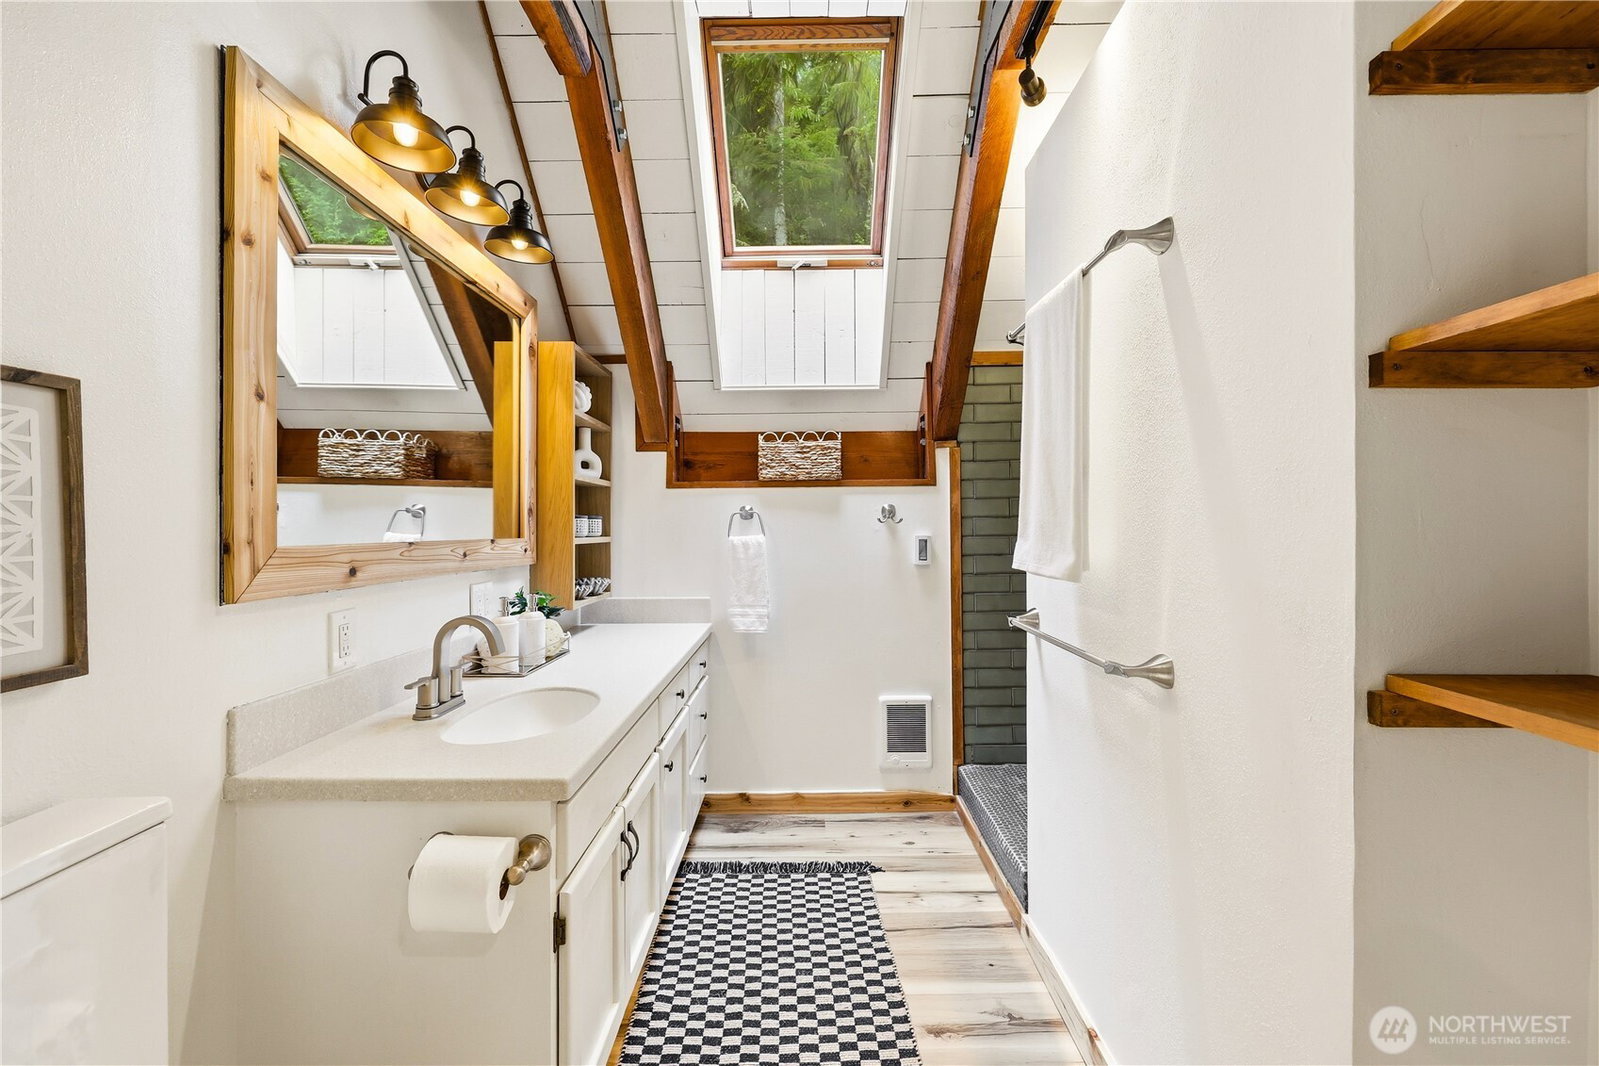
Welcome to Iron Mule Lodge, a one-of-a-kind residence tucked behind a gated entry on 8.75 private acres in Issaquah's hidden gem, High Point. Inspired by the timeless character of America's great rustic lodges, this remarkable home showcases extraordinary craftsmanship at every turn. Carefully sourced logs, impressive timber architecture, and a dramatic handcrafted staircase create a home rich in warmth and authenticity—one that naturally invites curiosity about the artisans who built it and the story it has to tell. The kitchen flows into the dining area and stunning great room, where soaring 20' ceilings and walls of windows showcase the surrounding landscape. Outside, discover a setting that feels worlds away from the pace of everyday life. The expansive covered deck overlooks a peaceful landscape where birdsong replaces traffic noise and the changing seasons provide an ever-evolving backdrop. Whether enjoying the fresh air, entertaining friends, or simply unwinding to the sounds of nature after a busy day, this property offers an extraordinary sense of privacy and calm. Recent upgrades include a remodeled primary bath and lower-level bath. Gig-speed fiber internet makes working from home effortless, while I-90, Bellevue, Seattle, great shopping, restaurants, and the extensive trail system of Grand Ridge Park are minutes away. Iron Mule Lodge offers the perfect balance of peaceful seclusion, modern convenience, and the outdoor lifestyle that makes the PNW so special.
/u.realgeeks.media/choicehomes4sale/best-choice-realty-logo_small.png)
Additional Information
- Interior Features
- Bath Off Primary, Ceiling Fan(s), Dbl Pane/Storm Window, Dining Room, Fireplace, French Doors, High Tech Cabling, Loft, Pantry, Security System, Skylight(s), Vaulted Ceiling(s), Walk-In Closet(s), Water Heater, Wired for Generator
- Exterior Features
- Log
- Property Description
- 17 - 1 1/2 Stry w/Bsmt
- Flooring
- Hardwood, Carpet
- Heating
- Fireplace Insert, Wall Furnace
- Air Conditioning
- None
- Levels
- One and One Half
- Roof
- Tile
- Parking Features
- Attached Carport, Driveway, RV Parking
- School District
- Issaquah
- View
- See Remarks, Territorial
 Based on information submitted to the MLS GRID as of . All data is obtained from various sources and may not have been verified by broker or MLS GRID. Supplied Open House Information is subject to change without notice. All information should be independently reviewed and verified for accuracy. Properties may or may not be listed by the office/agent presenting the information.IDX information is provided exclusively for consumers’ personal noncommercial use, and may not be used for any purpose other than to identify prospective properties consumers may be interested in purchasing.