5009 Samish Way, Bellingham, WA 98229
Courtesy of BHHS Bayside Realty
- $1,079,000
- 3
- BD
- 2
- BA
- 2,529
- SqFt




- List Price
- $1,079,000
- Status
- PENDING - BACKUP OFFER REQUESTED
- Days on Market
- 41
- Price Change
- ▼ $21,000 1786175588
- MLS#
- 2546945
- Subtype
- Residential
- Style
- 15 - Multi Level
- Year Built
- 1980
- Bedrooms
- 3
- Bathrooms
- 2
- Living Area
- 2,529
- Lot Size
- 106,722
- Acres
- 2.45
- Subdivision
- South
- Neighborhood
- South
- MLS Area Major
- Bellingham
Property Description
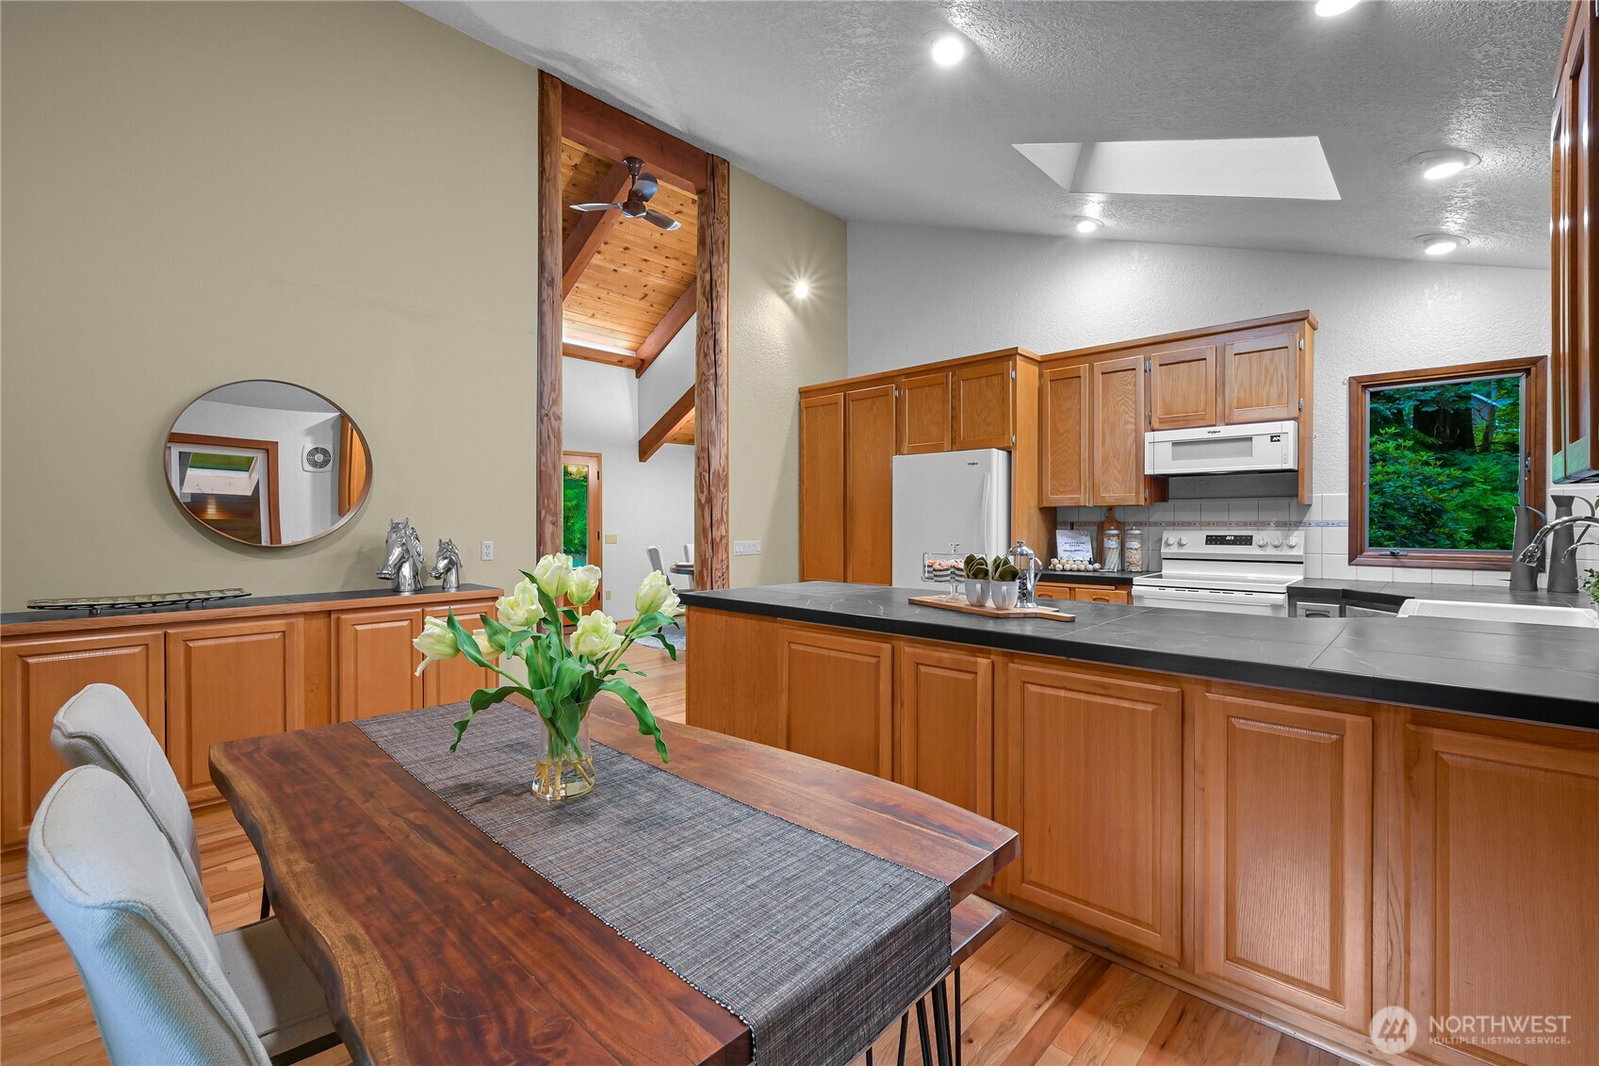
Escape to your own 2.45 acre Pacific Northwest retreat, less than a half mile from renowned Galbraith’s biking trails and a 3-minute drive to Lake Padden. With easy I-5 access you’re downtown in 10 minutes. Vaulted ceilings soar in this 2,529 sf unique late-century 3-bed, 2-bath home. The renovated kitchen features Italian porcelain tile countertops, farmhouse sink, abundant storage, purified water from your private well, and durable hardwood floors flowing throughout the main level. Versatile bonus rooms offer possibilities for office, arts, hobbies or your own vision. From the primary bedroom, step out onto your spacious deck and enjoy your tranquil woodsy surroundings day or night. Unwind in extra spacious bathrooms featuring soaking tubs and separate tile showers. The attached two-car garage leads directly to the adjacent 24x30 workshop, with 240V 60amp service, plus two separate 200amp house circuits. Outside, there's ample parking for 6+ vehicles. The fully fenced backyard encloses an expansive lawn perfect for gatherings. Established harvest of berries, apples, and rhubarb, along with your personal greenhouse! Master Gardener curated native plantings create a landscape that is environmentally thoughtful. Whether you're seeking privacy, creative space, or room to grow, this exceptional property offers a lifestyle that’s nowadays extremely hard to find. Seller is a licensed REALTOR® in the State of Washington. Note: Septic tank is NEW. PENDING - Showings Allowed.
/u.realgeeks.media/choicehomes4sale/best-choice-realty-logo_small.png)
Additional Information
- Interior Features
- Bath Off Primary, Ceiling Fan(s), Dbl Pane/Storm Window, Dining Room, French Doors, Skylight(s), Vaulted Ceiling(s), Walk-In Closet(s), Water Heater
- Exterior Features
- Wood
- Property Description
- 15 - Multi Level
- Flooring
- Ceramic Tile, Hardwood, Vinyl, Carpet
- Heating
- Forced Air, Stove/Free Standing
- Air Conditioning
- None
- Levels
- Multi/Split
- Roof
- Composition
- Parking Features
- Driveway, Attached Garage, RV Parking
- School District
- Bellingham
- Elementary School
- Buyer To Verify
- Middle School
- Buyer To Verify
- High School
- Buyer To Verify
- View
- See Remarks
 Based on information submitted to the MLS GRID as of . All data is obtained from various sources and may not have been verified by broker or MLS GRID. Supplied Open House Information is subject to change without notice. All information should be independently reviewed and verified for accuracy. Properties may or may not be listed by the office/agent presenting the information.IDX information is provided exclusively for consumers’ personal noncommercial use, and may not be used for any purpose other than to identify prospective properties consumers may be interested in purchasing.