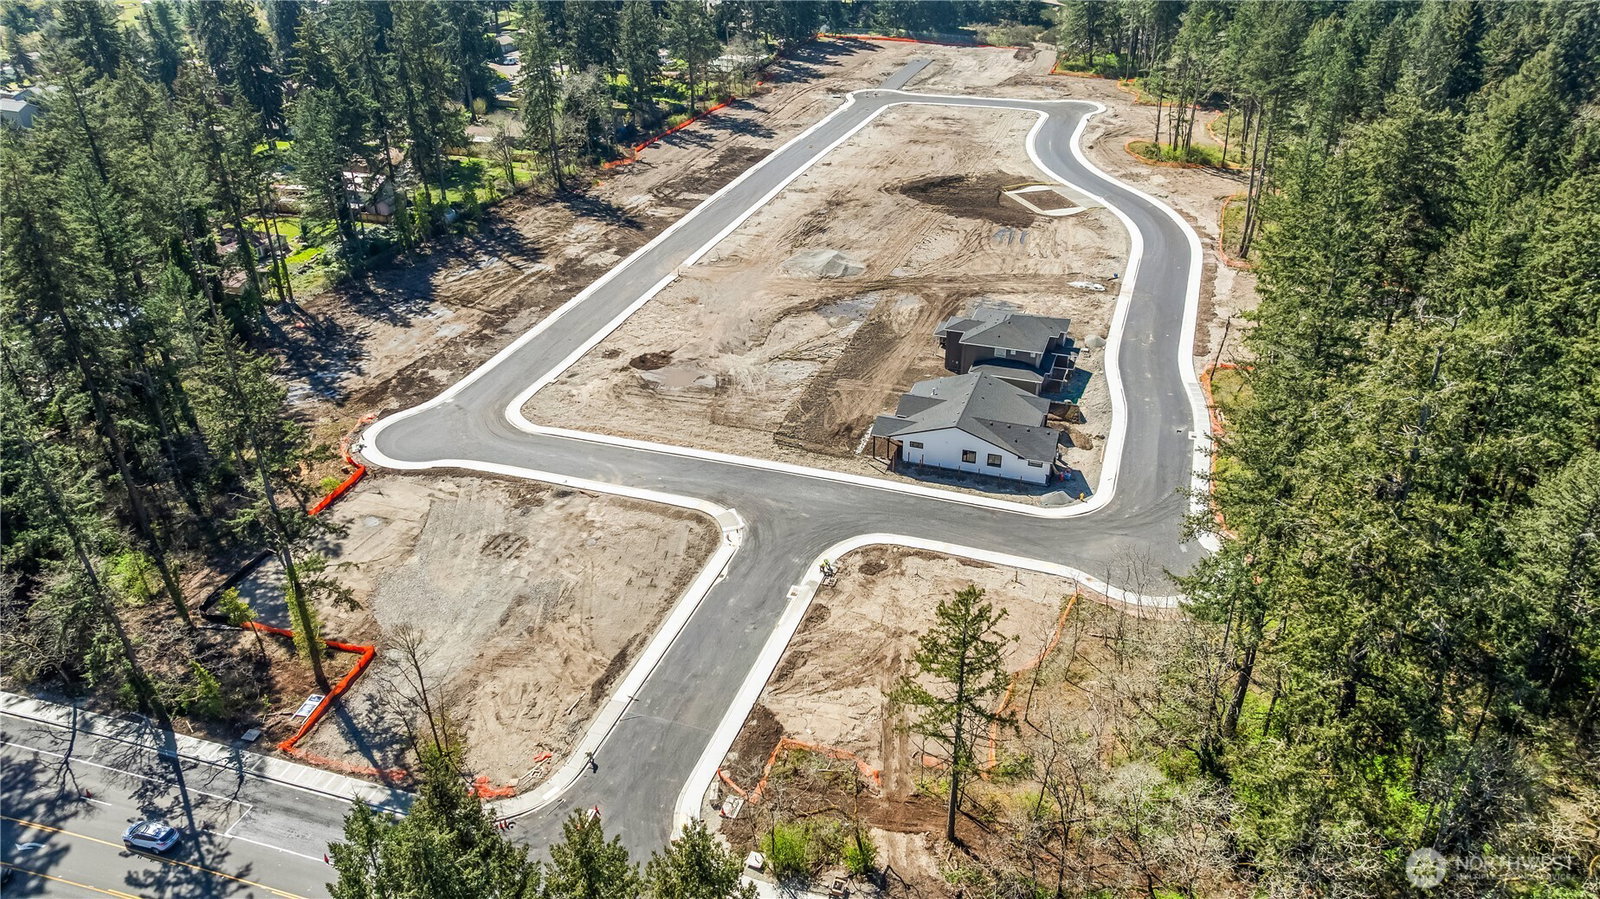
1804 133rd St Court S Unit #20, Tacoma, WA 98444
Courtesy of GCH Puget Sound, Inc.
- $915,900
- 5
- BD
- 4
- BA
- 3,691
- SqFt



- List Price
- $915,900
- Status
- ACTIVE
- Days on Market
- 77
- Price Change
- ▼ $9,000 1784511193
- MLS#
- 2547009
- Subtype
- Residential
- Style
- 12 - 2 Story
- New Construction
- Yes
- Construction Status
- Presale
- Year Built
- 2026
- Bedrooms
- 5
- Bathrooms
- 4
- Living Area
- 3,691
- Lot Size
- 7,349
- Acres
- 0.17
- Subdivision
- Tacoma
- Neighborhood
- Tacoma
- Building Name
- Carrera Oaks
- MLS Area Major
- Parkland
Property Description
Life has a funny way of outgrowing floor plans. Luckily, the Alpine didn't get the memo. If you've ever wished for one more bedroom, more storage, or a kitchen island where everyone doesn't end up around the sink...welcome home. The Alpine by Pacific Lifestyle Homes in Carrera Oaks starts at 3,691 sq. ft. with the option to expand to over 3,900 sq. ft., offering 4-7 bedrooms, 3.5-5 bathrooms, and a 4-car garage. Because let's be honest—cars aren't the only things filling garages these days. Choose a dramatic two-story great room or enclose the upper level for a media room, bonus room, or extra bedrooms. Need even more flexibility? Add a private multi-generational suite with its own bedroom, bath, kitchenette, sitting area, and backyard access. The chef-inspired kitchen features an oversized island, walk-in pantry, and opens seamlessly to the great room and covered patio—making entertaining effortless. The primary suite offers a spa-inspired bath, oversized walk-in closet, and private retreat. As a presale, personalize your home with extensive structural options and designer finishes—because you shouldn't have to inherit someone else's "vibe." Hate traffic? Enjoy quick access to JBLM, major hospitals, I-5 (just one exit away), and Highway 512. The Alpine isn't just bigger—it's smarter. Built with room to gather, room to breathe, and room to stop saying, "We'll just make it work." Sales agent on site Sat - Tue 11-6. Wed 1-6.
/u.realgeeks.media/choicehomes4sale/best-choice-realty-logo_small.png)
Additional Information
- Interior Features
- Bath Off Primary, Dbl Pane/Storm Window, Dining Room, SMART Wired, Walk-In Closet(s), Water Heater
- Exterior Features
- Cement Planked, Stone, Wood
- Property Description
- 12 - 2 Story
- Flooring
- Laminate, Vinyl Plank, Carpet
- Heating
- Forced Air, Heat Pump
- Air Conditioning
- Forced Air, Heat Pump
- Levels
- Two
- Roof
- Composition
- Parking Features
- Attached Garage
- School District
- Franklin Pierce
- Elementary School
- Brookdale Elem
- Middle School
- Perry G Keithley Mid
- High School
- Wash High
 Based on information submitted to the MLS GRID as of . All data is obtained from various sources and may not have been verified by broker or MLS GRID. Supplied Open House Information is subject to change without notice. All information should be independently reviewed and verified for accuracy. Properties may or may not be listed by the office/agent presenting the information.IDX information is provided exclusively for consumers’ personal noncommercial use, and may not be used for any purpose other than to identify prospective properties consumers may be interested in purchasing.