9421 21st Avenue E, Tacoma, WA 98445
Courtesy of Keller Williams Realty
- $390,000
- 3
- BD
- 2
- BA
- 1,404
- SqFt




- List Price
- $390,000
- Status
- ACTIVE
- Days on Market
- 58
- Price Change
- ▼ $9,950 1788484831
- MLS#
- 2547220
- Subtype
- Residential
- Style
- 21 - Manuf-Double Wide
- Year Built
- 2004
- Bedrooms
- 3
- Bathrooms
- 2
- Living Area
- 1,404
- Lot Size
- 4,335
- Acres
- 0.10
- Subdivision
- Midland
- Neighborhood
- Midland
- Building Name
- Chelsea Park Condo A
- MLS Area Major
- Parkland/Midland
Property Description
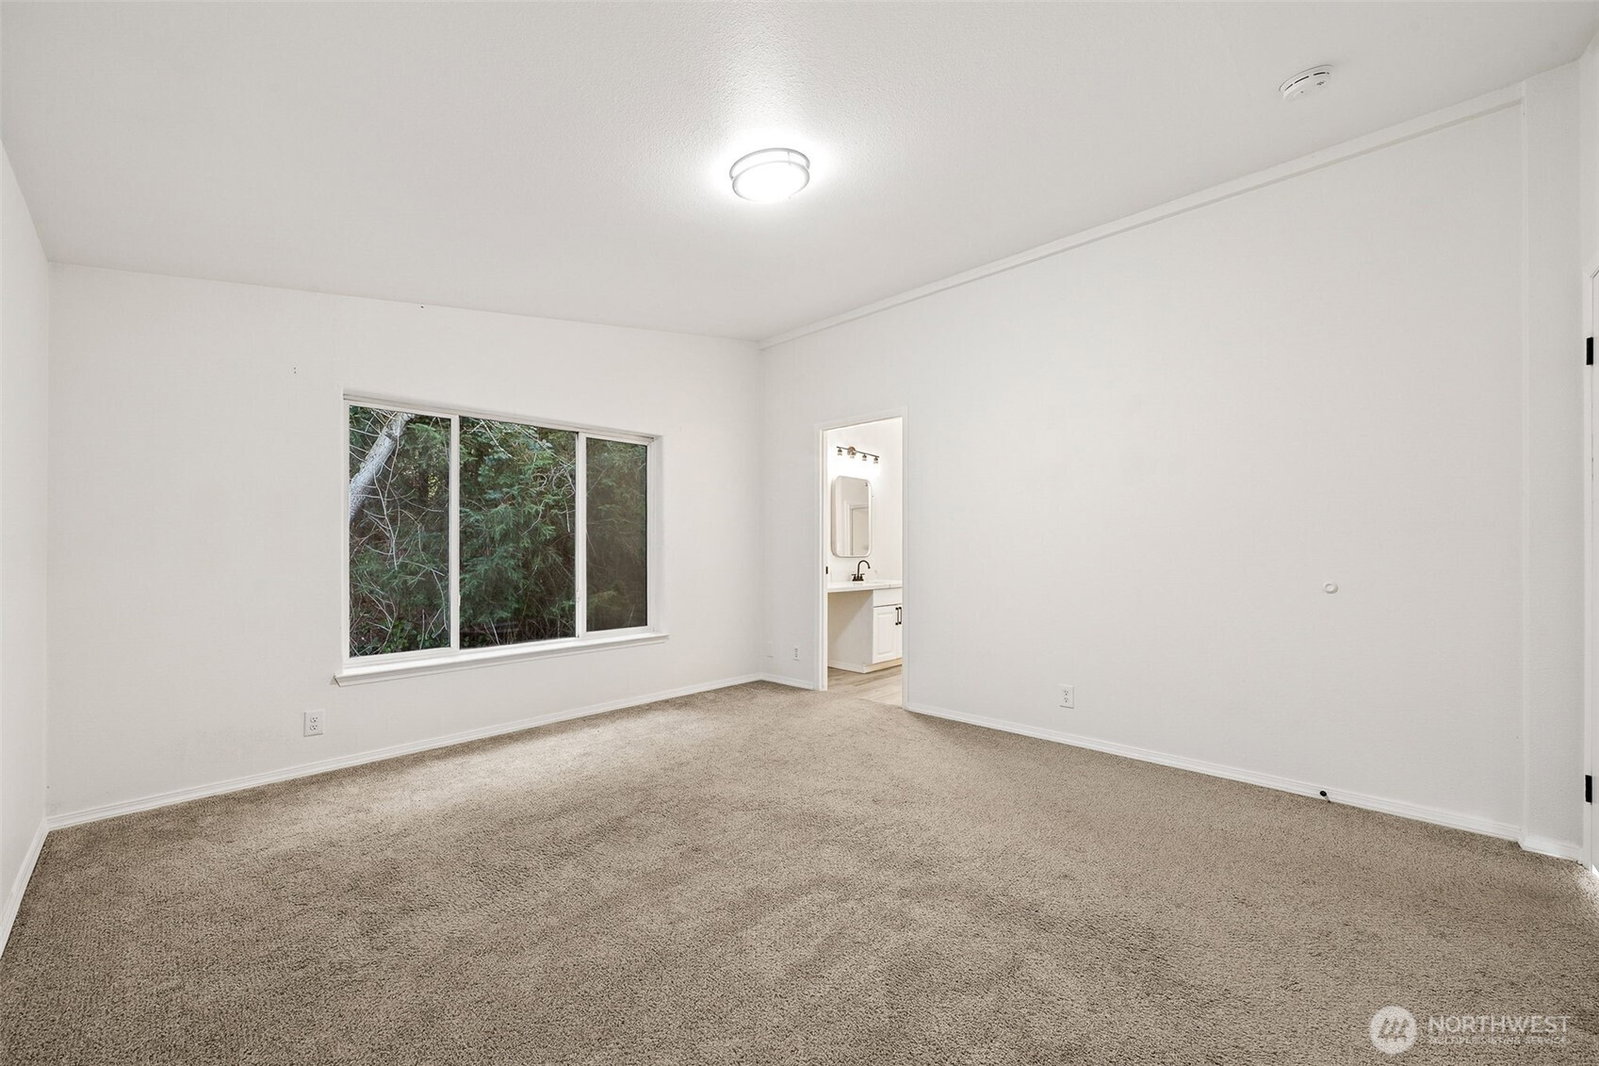
Welcome home to Chelsea Park, a desirable community and best of all, you own the land (NOT leased land)! Tucked away at the end of a quiet cul-de-sac, this beautifully remodeled home offers a bright, open floor plan with soaring vaulted ceilings and exceptional updates throughout. The extensive 2023 remodel includes gorgeous quartz countertops, luxury vinyl plank flooring, new carpet in the bedrooms, and fresh interior paint. The spacious primary suite features vaulted ceilings, a large walk-in closet, and an updated ensuite bath with quartz countertops. Two additional guest bedrooms and a full guest bath provide plenty of space for visitors. The inviting kitchen boasts quartz countertops, a pantry, newer refrigerator and dishwasher (2023), and all appliances stay. The dining area flows seamlessly into the vaulted living room, showcasing newer LVP flooring throughout the main living spaces and a sliding glass door leading to the freshly painted back porch. Additional features include a NEW roof (2024), double-pane windows, attractive aggregate concrete skirting, tie-down foundation, a spacious one-car garage, and sprinkler systems in both the front and back yards. Enjoy the privacy of a greenbelt behind the home, while community dues conveniently cover front and back lawn maintenance for easy, low-maintenance living. This move-in-ready gem is one you won't want to miss! *1% Lender Credit towards buyers CC or Rate Buydown w/ April Janas MLO299013- see agent remarks*
/u.realgeeks.media/choicehomes4sale/best-choice-realty-logo_small.png)
Additional Information
- Interior Features
- Cooking-Electric, Dryer-Electric, Primary Bathroom, Sprinkler System, Vaulted Ceiling(s), Walk-In Closet(s), Water Heater
- Exterior Features
- Wood, Wood Products
- Pets Allowed
- See Remarks
- Building Name
- Chelsea Park Condo A
- Property Description
- 21 - Manuf-Double Wide
- Flooring
- Vinyl Plank, Carpet
- Heating
- Forced Air
- Air Conditioning
- None
- Levels
- One
- Roof
- Composition
- Parking Features
- Individual Garage, Uncovered
- School District
- Franklin Pierce
- Elementary School
- Central Avenue Elem
- Middle School
- Morris Ford Mid
- High School
- Franklin-Pierce High
- View
- Territorial
 Based on information submitted to the MLS GRID as of . All data is obtained from various sources and may not have been verified by broker or MLS GRID. Supplied Open House Information is subject to change without notice. All information should be independently reviewed and verified for accuracy. Properties may or may not be listed by the office/agent presenting the information.IDX information is provided exclusively for consumers’ personal noncommercial use, and may not be used for any purpose other than to identify prospective properties consumers may be interested in purchasing.