17044 NE 114th Court, Redmond, WA 98052
Courtesy of Keller Williams Rlty Bellevue
- $1,795,000
- 4
- BD
- 3
- BA
- 2,870
- SqFt




- List Price
- $1,795,000
- Status
- ACTIVE
- Days on Market
- 8
- MLS#
- 2547230
- Subtype
- Residential
- Style
- 12 - 2 Story
- Year Built
- 2002
- Bedrooms
- 4
- Bathrooms
- 3
- Living Area
- 2,870
- Lot Size
- 8,835
- Acres
- 0.20
- Subdivision
- Education Hill
- Neighborhood
- Education Hill
- MLS Area Major
- Redmond/Carnation
Property Description
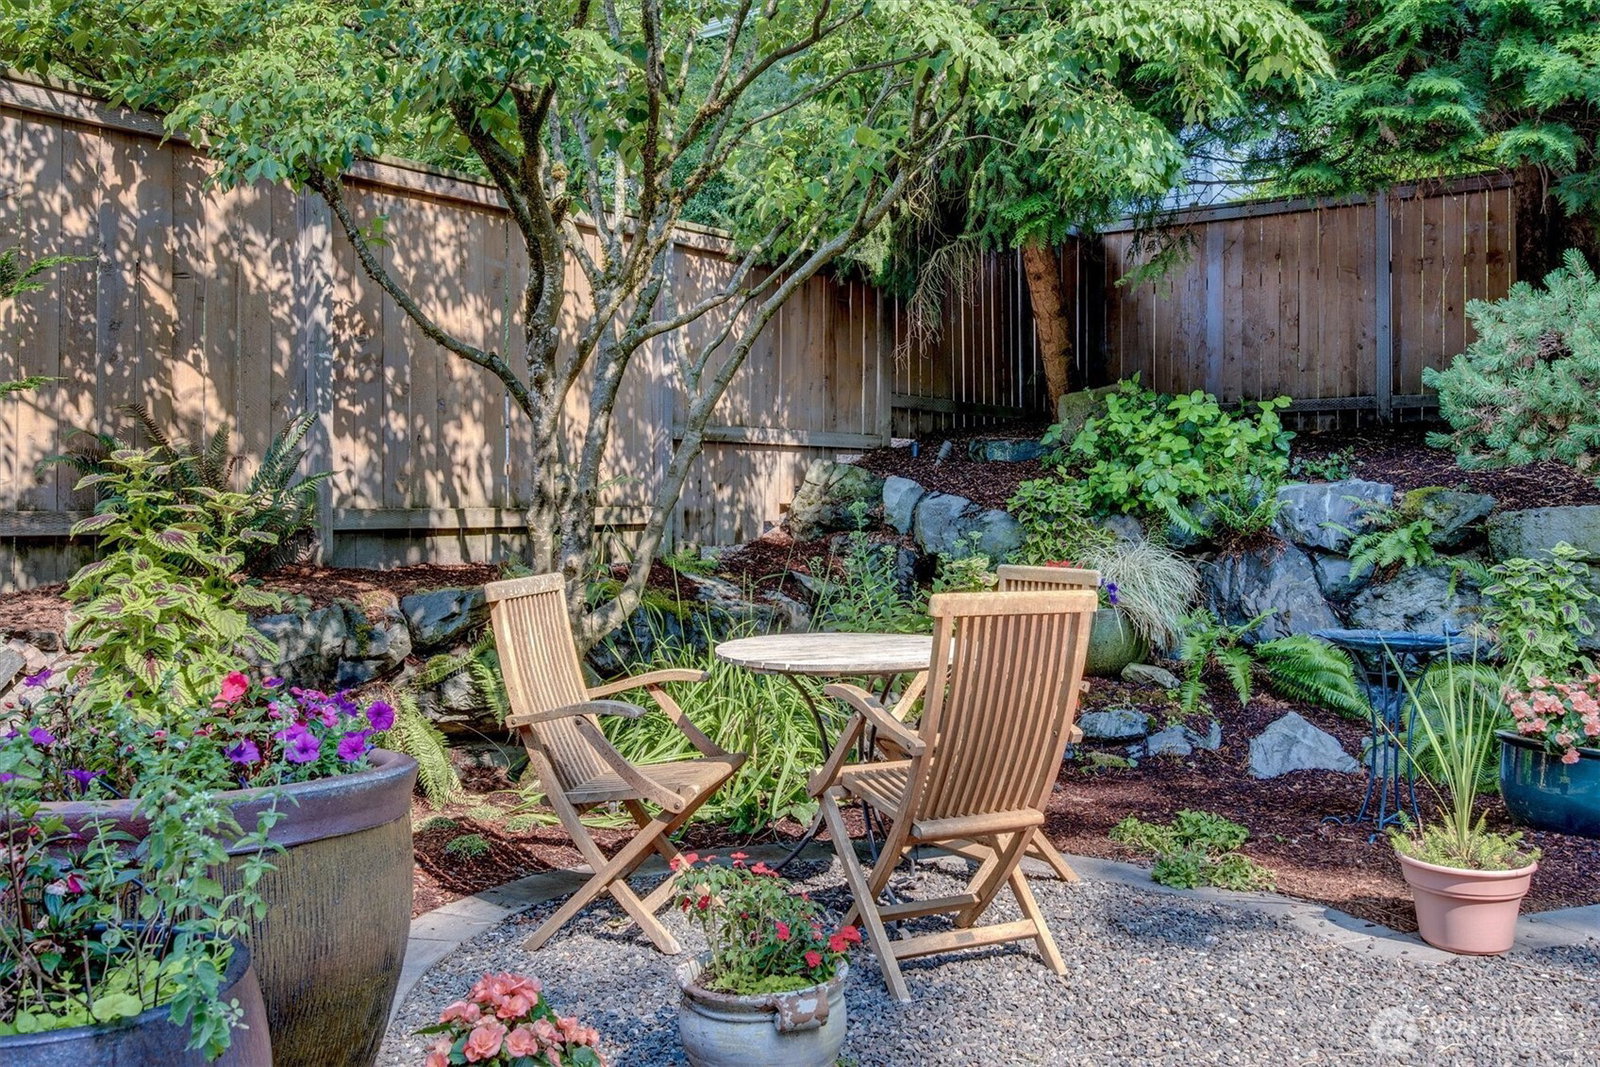
A unique, peaceful retreat in desirable Education Hill. This quality Burnstead home, in the Grayson Abbey Road enclave, is move-in ready, well maintained by the original owner. The elegant entry flows into the dining, living room, & cooking spaces. Chat over a quick breakfast in the spacious nook and enjoy views of the backyard garden spaces. Prepare your favorite dishes on the gas cooktop, or use the wall oven to bake some cookies in the convection oven. Open the doors of the built-in living room cabinet to stream favorite games & shows. Work at home in the office with custom built-ins. Quick commutes to Microsoft, Willows Road, downtown Redmond, Bellevue, Kirkland. Enjoy the extensive network of trails & parks throughout the area. Downtown, shop and use the Light Rail to get around the Sound. Any time of day, take a few moments to relax outside in the mature gardens designed by Molbak’s award-winning landscapers...every season yields new colors to enjoy. Upstairs, you’ll find the bedrooms, more office/homework space, and a cozy den. The primary suite features a large soaking tub, walk-in closet w/ custom drawers & shelves, and Grohe spa shower system. Many of the other rooms have custom cabinets & dimmable overhead LED lighting. The shared bath features tub, shower, two sinks, & plenty of storage. Along with washer & dryer, the laundry room has ample shelving & a built-in ironing station. Newer roof & heat pump system ensure your comfort for years. Top rated LWSD schools.
/u.realgeeks.media/choicehomes4sale/best-choice-realty-logo_small.png)
Additional Information
- Interior Features
- Bath Off Primary, Dbl Pane/Storm Window, Dining Room, Fireplace, French Doors, Pantry, Skylight(s), Walk-In Closet(s), Water Heater
- Exterior Features
- Cement Planked, Stone
- Property Description
- 12 - 2 Story
- Flooring
- Ceramic Tile, Hardwood, Vinyl, Carpet
- Heating
- Ductless, Forced Air, Heat Pump
- Air Conditioning
- Ductless, Forced Air, Heat Pump
- Levels
- Two
- Roof
- Composition
- Parking Features
- Attached Garage
- School District
- Lake Washington
 Based on information submitted to the MLS GRID as of . All data is obtained from various sources and may not have been verified by broker or MLS GRID. Supplied Open House Information is subject to change without notice. All information should be independently reviewed and verified for accuracy. Properties may or may not be listed by the office/agent presenting the information.IDX information is provided exclusively for consumers’ personal noncommercial use, and may not be used for any purpose other than to identify prospective properties consumers may be interested in purchasing.