8512 NE 136th Street, Kirkland, WA 98034
Courtesy of RE/MAX Northwest
- $1,049,950
- 4
- BD
- 3
- BA
- 1,830
- SqFt




- List Price
- $1,049,950
- Status
- ACTIVE
- Days on Market
- 18
- Price Change
- ▼ $45,050 1784616587
- MLS#
- 2547606
- Subtype
- Residential
- Style
- 14 - Split Entry
- Year Built
- 1967
- Bedrooms
- 4
- Bathrooms
- 3
- Living Area
- 1,830
- Lot Size
- 9,750
- Acres
- 0.22
- Subdivision
- Finn Hill
- Neighborhood
- Finn Hill
- Building Name
- Juanita Estates
- MLS Area Major
- Juanita/Woodinville
Property Description
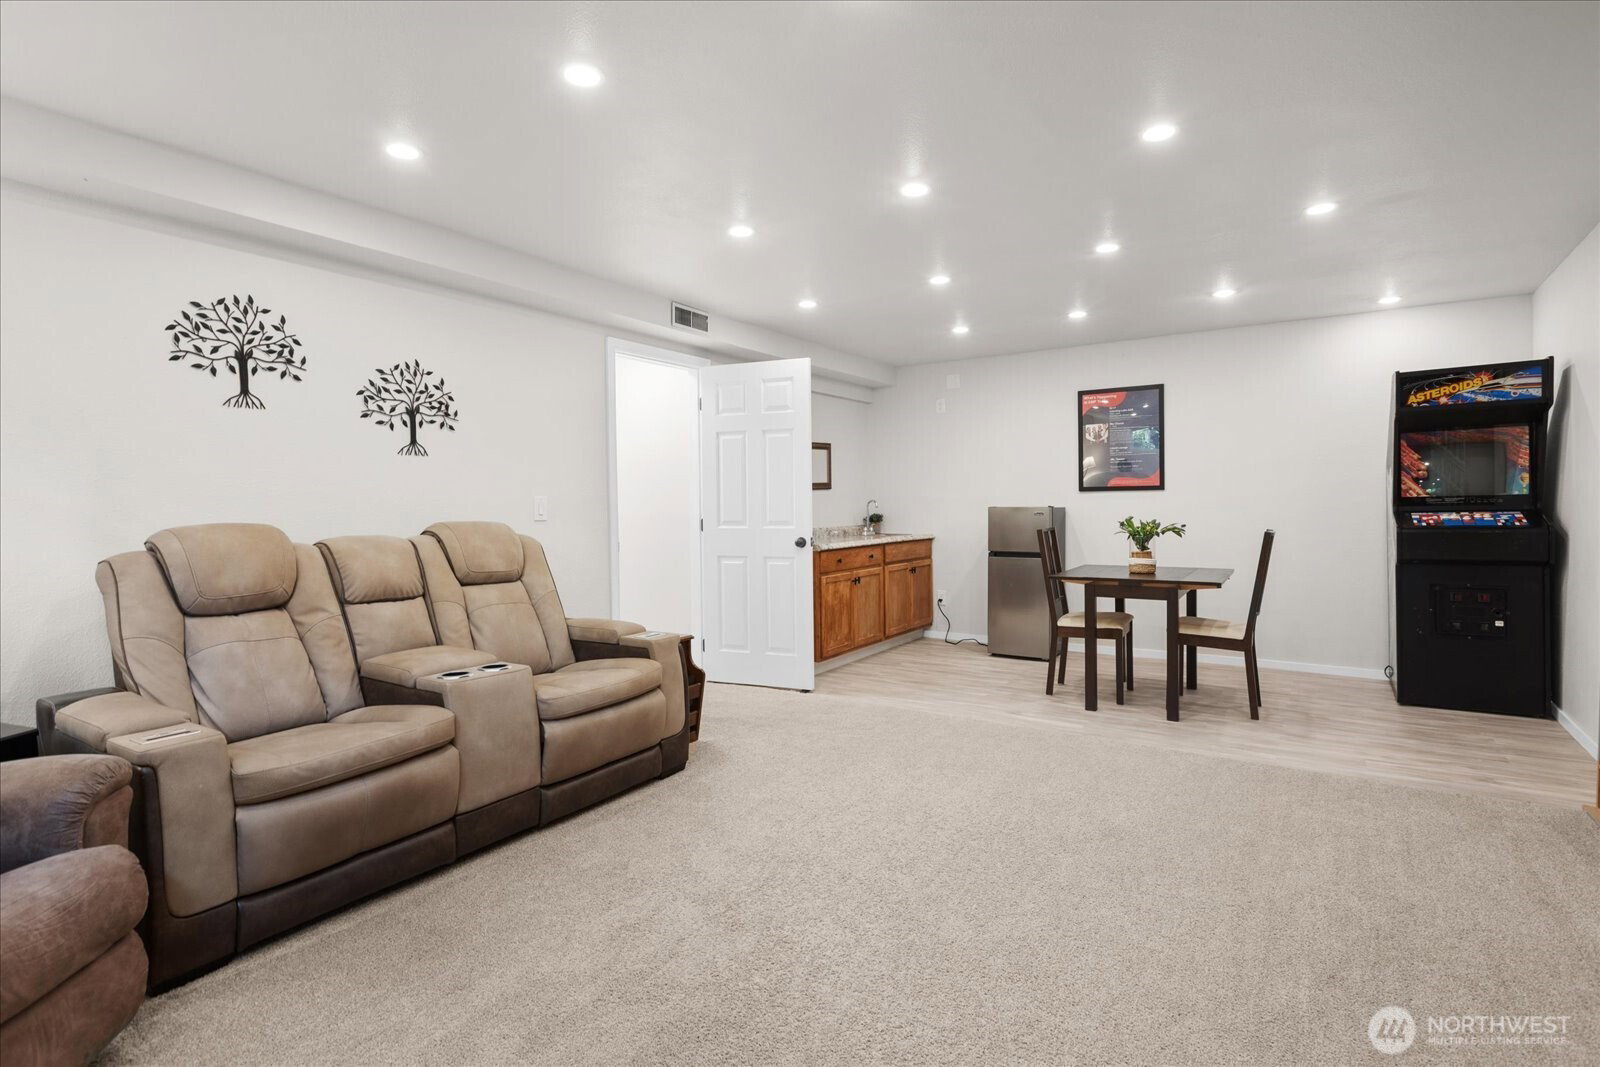
Price Reduction! Welcome to this move-in-ready home on a quiet cul-de-sac in Kirkland’s Finn Hill neighborhood. Set in a prime location near sought-after Lake Washington Schools, this home offers the perfect blend of comfort, flexibility, and outdoor lifestyle. Updates include a brand-new roof, new electrical panel, fresh interior paint, updated kitchen, and removal of popcorn ceilings. The main level features an inviting layout, with an open kitchen that flows easily to the living and dining space. Step outside onto the spacious deck overlooking the large backyard, ideal for entertaining, everyday living, and relaxing outdoors. Three bedrooms are conveniently located upstairs, including the main bedroom with a private 3/4 bathroom. The lower level expands the home’s versatility with a 4th bedroom, full bathroom, utility room, and a generous bonus room, perfect for guests, a home office, media room, fitness space, or playroom. Outside, enjoy a backyard sport court ready for basketball, pickleball, and year-round fun. The property also includes a small shop with 110 power, generator hookups, an extra-wide driveway, and room for RV or boat parking. Close to Big Finn Hill Park, Bastyr University, and Saint Edward State Park, this home offers exceptional access to parks, trails, and recreation. Seller Pre-Inspected.
/u.realgeeks.media/choicehomes4sale/best-choice-realty-logo_small.png)
Additional Information
- Interior Features
- Bath Off Primary, Dbl Pane/Storm Window, Dining Room, Fireplace
- Exterior Features
- Cement Planked, Wood
- Property Description
- 14 - Split Entry
- Flooring
- Ceramic Tile, Laminate, Carpet
- Heating
- Forced Air
- Air Conditioning
- None
- Levels
- Multi/Split
- Roof
- Composition
- Parking Features
- Driveway, Attached Garage
- School District
- Lake Washington
- Elementary School
- Buyer To Verify
- Middle School
- Buyer To Verify
- High School
- Buyer To Verify
 Based on information submitted to the MLS GRID as of . All data is obtained from various sources and may not have been verified by broker or MLS GRID. Supplied Open House Information is subject to change without notice. All information should be independently reviewed and verified for accuracy. Properties may or may not be listed by the office/agent presenting the information.IDX information is provided exclusively for consumers’ personal noncommercial use, and may not be used for any purpose other than to identify prospective properties consumers may be interested in purchasing.