7407 180th Street SW, Edmonds, WA 98026
Courtesy of Coldwell Banker Bain
- $1,375,000
- 5
- BD
- 5
- BA
- 3,451
- SqFt




- List Price
- $1,375,000
- Status
- ACTIVE
- Days on Market
- 160
- Price Change
- ▼ $20,000 1784342593
- MLS#
- 2547667
- Subtype
- Residential
- Style
- 14 - Split Entry
- Year Built
- 1984
- Bedrooms
- 5
- Bathrooms
- 5
- Living Area
- 3,451
- Lot Size
- 9,148
- Acres
- 0.21
- Subdivision
- Edmonds
- Neighborhood
- Edmonds
- MLS Area Major
- Southwest Snohomish
Property Description
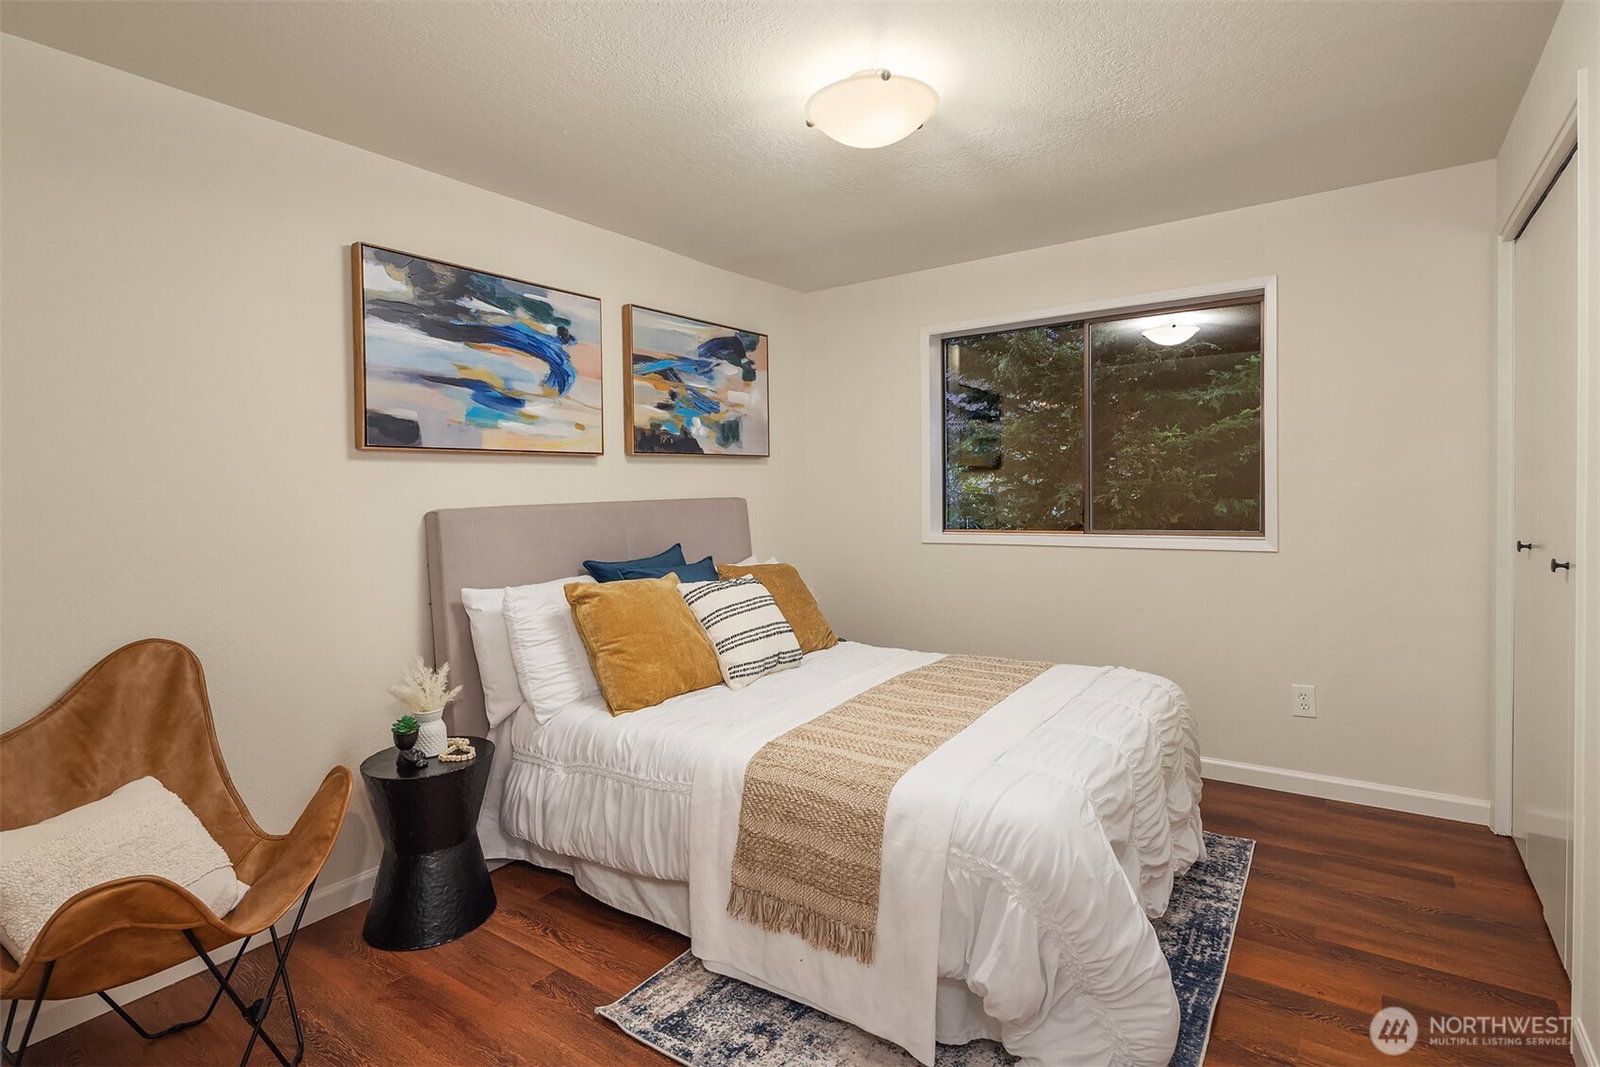
Meticulously maintained 5-bedroom residence providing exceptional versatility near the Perrinville Village neighborhood, a park with multiple trails, and just a short drive from downtown Edmonds. This home stands out for its functional layout and dual-living spaces. Interior freshly painted. The main floor features an expansive open living and dining area, a well-appointed kitchen with a separate sitting room, three bedrooms, a primary bathroom plus second main floor bathroom. High-end finishes include elegant hardwood floors, custom tile, and LVP throughout. Luxury meets efficiency with heated flooring in the kitchen, sitting room, and main baths; complemented by a gas fireplace on each level. The lower level adds two bedrooms, another bathroom and a massive multipurpose flex room. A key asset is the separate-entry suite—complete with its own kitchen and ¾ bath—perfect for multi-generation living, long-term guests or a high-demand short-term rental. Outdoor living is a highlight, featuring a large private view deck with water vistas, an established vegetable garden, plus Blueberries, Fuji apples, Rainier cherries, and Italian plums. For those seeking more open space, the vegetable garden area could easily be converted into a level lawn for play and recreation. A full yard sprinkler system for easy maintenance. A rare find offering both privacy and proven supplemental income potential with the separate-entry suite.
/u.realgeeks.media/choicehomes4sale/best-choice-realty-logo_small.png)
Additional Information
- Interior Features
- Second Kitchen, Bath Off Primary, Dbl Pane/Storm Window, Dining Room, Fireplace, High Tech Cabling, Security System, Water Heater
- Exterior Features
- Wood
- Property Description
- 14 - Split Entry
- Flooring
- Ceramic Tile, Hardwood, Vinyl Plank, Carpet
- Heating
- 90%+ High Efficiency, Forced Air, Heat Pump
- Air Conditioning
- 90%+ High Efficiency, Central Air, Forced Air, Heat Pump, HEPA Air Filtration
- Levels
- Multi/Split
- Roof
- Composition
- Parking Features
- Attached Garage, Off Street
- School District
- Edmonds
- Elementary School
- Seaview ElemSv
- Middle School
- Meadowdale Mid
- High School
- Meadowdale High
- View
- Sound, Territorial
 Based on information submitted to the MLS GRID as of . All data is obtained from various sources and may not have been verified by broker or MLS GRID. Supplied Open House Information is subject to change without notice. All information should be independently reviewed and verified for accuracy. Properties may or may not be listed by the office/agent presenting the information.IDX information is provided exclusively for consumers’ personal noncommercial use, and may not be used for any purpose other than to identify prospective properties consumers may be interested in purchasing.