2324 209th Place SE, Sammamish, WA 98075
Courtesy of Windermere Real Estate/East
- $2,599,990
- 4
- BD
- 4
- BA
- 3,812
- SqFt




- List Price
- $2,599,990
- Status
- ACTIVE
- Days on Market
- 66
- Price Change
- ▼ $99,000 1788469316
- MLS#
- 2547704
- Subtype
- Residential
- Style
- 12 - 2 Story
- New Construction
- Yes
- Construction Status
- Completed
- Year Built
- 2026
- Bedrooms
- 4
- Bathrooms
- 4
- Living Area
- 3,812
- Lot Size
- 7,466
- Acres
- 0.17
- Subdivision
- Plateau
- Neighborhood
- Plateau
- Building Name
- Stonebridge Estates
- MLS Area Major
- East of Lake Sammamish
Property Description
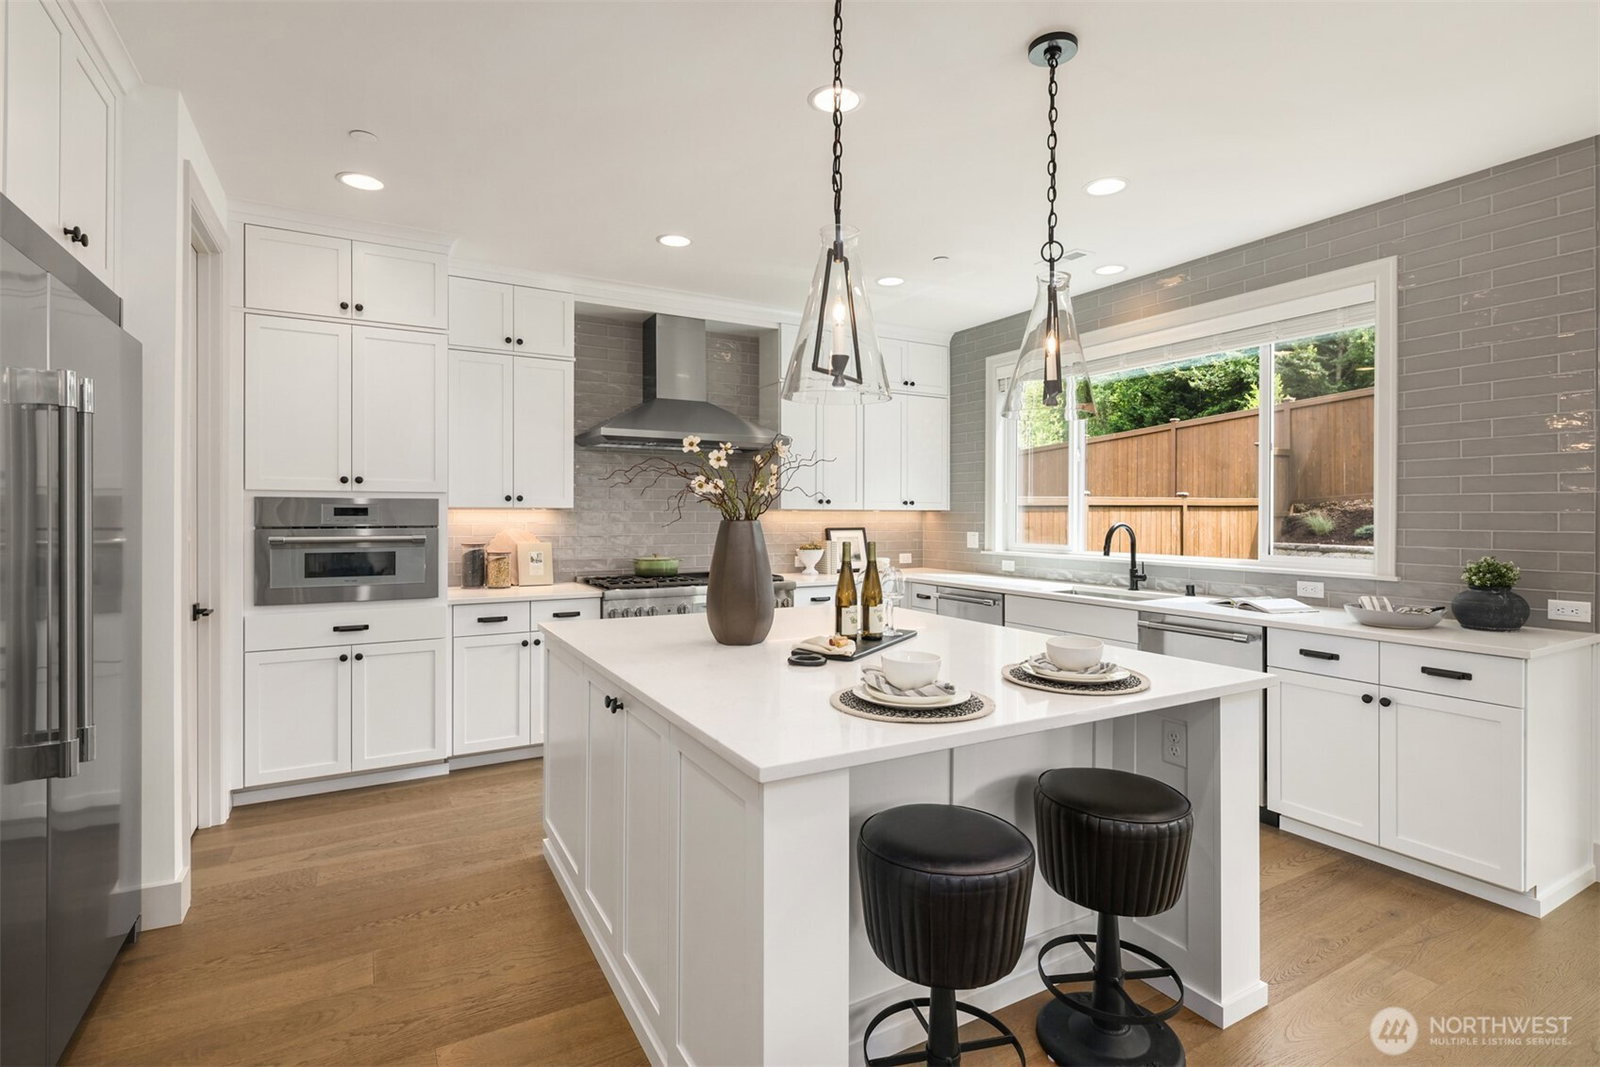
Murray Franklyn proudly presents another exceptional luxury home at Stonebridge Estates, where timeless architecture meets today's most desired design and finishes. This thoughtfully crafted residence offers an expansive open-concept floor plan featuring a spectacular great room, gourmet chef's kitchen with premium appliances, oversized entertaining island, walk-in pantry, and elegant dining area designed for everyday living and memorable gatherings. Rich wide-plank hardwood flooring, custom millwork, designer lighting, and slab quartz countertops throughout showcase the renowned quality and attention to detail Murray Franklyn is known for. The luxurious primary suite provides a private retreat with a spa-inspired bath, oversized walk-in shower, freestanding soaking tub, and generous walk-in closet. Spacious secondary bedrooms, flexible bonus and recreation rooms, and a main-level guest suite or office provide versatility for today's lifestyle. Enjoy seamless indoor-outdoor living from the covered outdoor room with fireplace overlooking the beautifully landscaped homesite. Ideally located in the heart of Sammamish, Stonebridge Estates offers convenient access to top-rated Issaquah schools, parks, trails, shopping, dining, and major Eastside employers including Microsoft, Meta, Google, SpaceX, and Amazon. Experience the unmatched craftsmanship, thoughtful design, and lasting value that have made Murray Franklyn one of the Northwest's premier luxury builders for generations.
/u.realgeeks.media/choicehomes4sale/best-choice-realty-logo_small.png)
Additional Information
- Interior Features
- Bath Off Primary, Dbl Pane/Storm Window, Dining Room, Fireplace, French Doors, Pantry, Skylight(s), SMART Wired, Vaulted Ceiling(s), Walk-In Closet(s), Water Heater
- Exterior Features
- Cement Planked, Stone
- Property Description
- 12 - 2 Story
- Flooring
- Ceramic Tile, Engineered Hardwood, Carpet
- Heating
- Forced Air, Heat Pump, High Efficiency (Unspecified)
- Air Conditioning
- Forced Air, Heat Pump, High Efficiency (Unspecified)
- Levels
- Two
- Roof
- Composition
- Parking Features
- Attached Garage
- School District
- Issaquah
- Elementary School
- Creekside Elem
- Middle School
- Pine Lake Mid
- High School
- Skyline High
 Based on information submitted to the MLS GRID as of . All data is obtained from various sources and may not have been verified by broker or MLS GRID. Supplied Open House Information is subject to change without notice. All information should be independently reviewed and verified for accuracy. Properties may or may not be listed by the office/agent presenting the information.IDX information is provided exclusively for consumers’ personal noncommercial use, and may not be used for any purpose other than to identify prospective properties consumers may be interested in purchasing.