802 Milton Way, Milton, WA 98354
Courtesy of Windermere RE West Campus Inc
- $749,950
- 4
- BD
- 3
- BA
- 3,635
- SqFt




- List Price
- $749,950
- Status
- ACTIVE
- Days on Market
- 21
- Price Change
- ▼ $45,050 1786030085
- MLS#
- 2547870
- Subtype
- Residential
- Style
- 16 - 1 Story w/Bsmnt.
- Year Built
- 1985
- Bedrooms
- 4
- Bathrooms
- 3
- Living Area
- 3,635
- Lot Size
- 22,299
- Acres
- 0.51
- Subdivision
- Milton
- Neighborhood
- Milton
- MLS Area Major
- Milton
Property Description
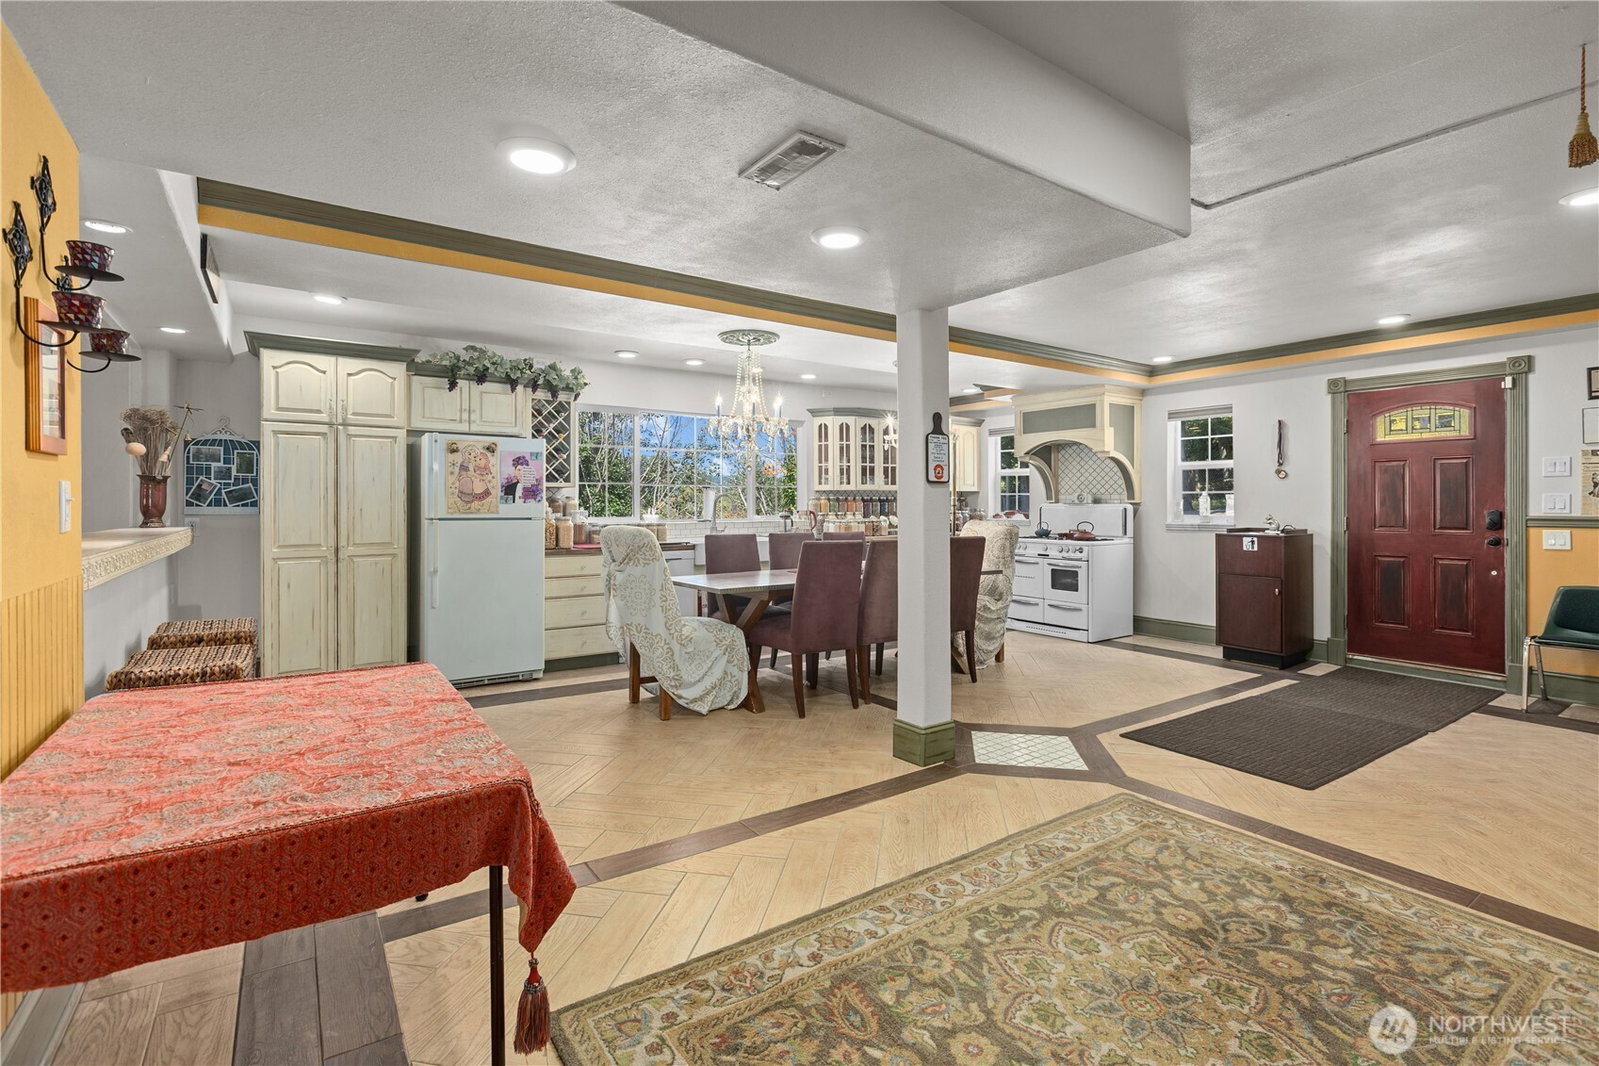
You will love this impeccably cared for home tucked away just off Milton Way in the heart of Milton, yet minutes to everywhere! This one-of-a-kind custom-built home is full of surprises. Enter to gleaming hardwood-laminate floors, vaulted ceilings, and a spacious kitchen with an island gas cooktop that opens to the view deck overlooking private territorial views! The primary suite includes its own sitting room (or 4th bedroom) and thoughtfully designed upper/lower kitchen/dining spaces make this home a natural fit for so many lifestyles. The basement will amaze. Add 4 or more additional rooms and reimagine the space as an in-law suite, salon, dance or martial arts studio, daycare, adult care or wellness center, or income-producing rental. Possibilities are endless. Currently a stunning 1,100+ sq ft dance studio with mirrored walls, plus a 550+ sq ft kitchen/dining/lounging area and its own private entrance (no stairs!), this space is so awesome. Set on over half an acre, enjoy the expansive decks off both levels with skyline views over your private, peaceful property packed with potential. Ample Parking below, in front, and on the south side. A bus stop at the top of your private drive, walking distance to Triangle Park and restaurants, and multiple freeways just minutes away. Don't miss it.
/u.realgeeks.media/choicehomes4sale/best-choice-realty-logo_small.png)
Additional Information
- Interior Features
- Second Kitchen, Bath Off Primary, Ceiling Fan(s), Dbl Pane/Storm Window, Dining Room, Vaulted Ceiling(s), Water Heater
- Exterior Features
- Wood, Wood Products
- Property Description
- 16 - 1 Story w/Bsmnt.
- Flooring
- Laminate, Stone, Carpet
- Heating
- Forced Air, Heat Pump
- Air Conditioning
- Central Air
- Levels
- One
- Roof
- Composition
- Parking Features
- None, RV Parking
- School District
- Fife
- Elementary School
- Buyer To Verify
- Middle School
- Buyer To Verify
- High School
- Buyer To Verify
- View
- Territorial
 Based on information submitted to the MLS GRID as of . All data is obtained from various sources and may not have been verified by broker or MLS GRID. Supplied Open House Information is subject to change without notice. All information should be independently reviewed and verified for accuracy. Properties may or may not be listed by the office/agent presenting the information.IDX information is provided exclusively for consumers’ personal noncommercial use, and may not be used for any purpose other than to identify prospective properties consumers may be interested in purchasing.