600 NE Saturn Lane, Bremerton, WA 98311
Courtesy of Windermere RE West Sound Inc
- $179,900
- 3
- BD
- 2
- BA






- List Price
- $179,900
- Status
- ACTIVE
- Days on Market
- 73
- Price Change
- ▼ $10,000 1787865414
- MLS#
- 2548186
- Subtype
- Residential
- Style
- 21 - Manuf-Double Wide
- Year Built
- 1996
- Bedrooms
- 3
- Bathrooms
- 2
- Subdivision
- Central Kitsap
- Neighborhood
- Central Kitsap
- MLS Area Major
- E Central Kitsap
Property Description
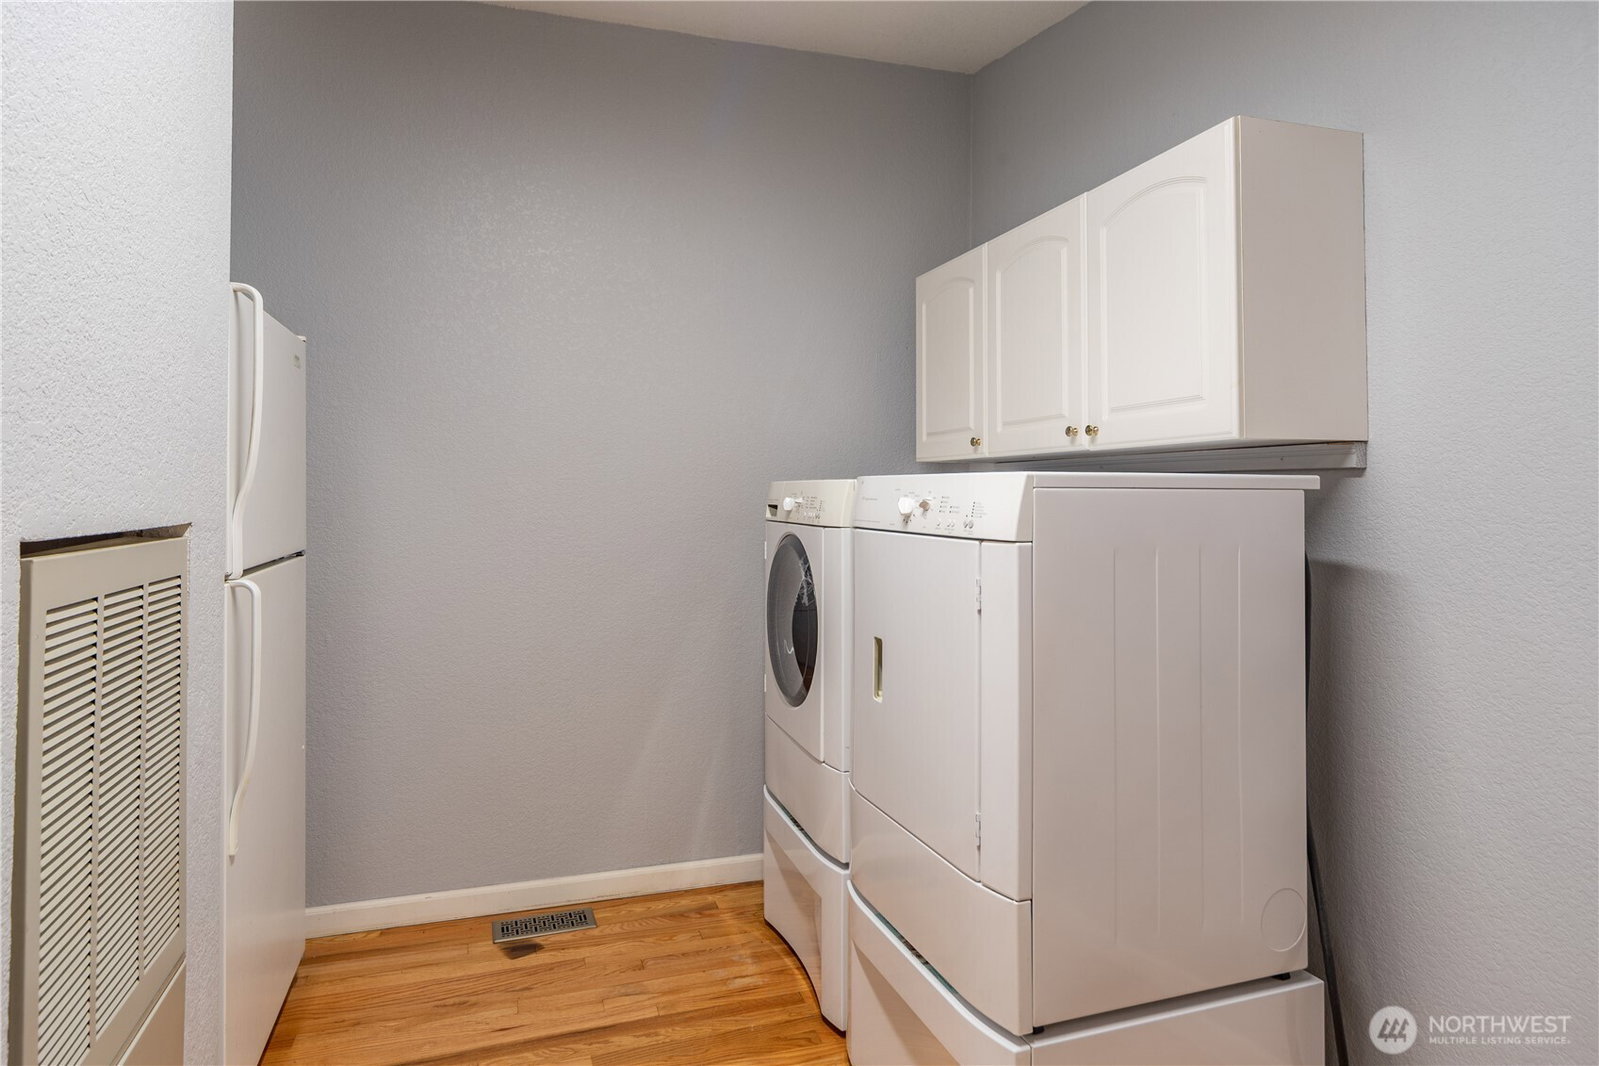
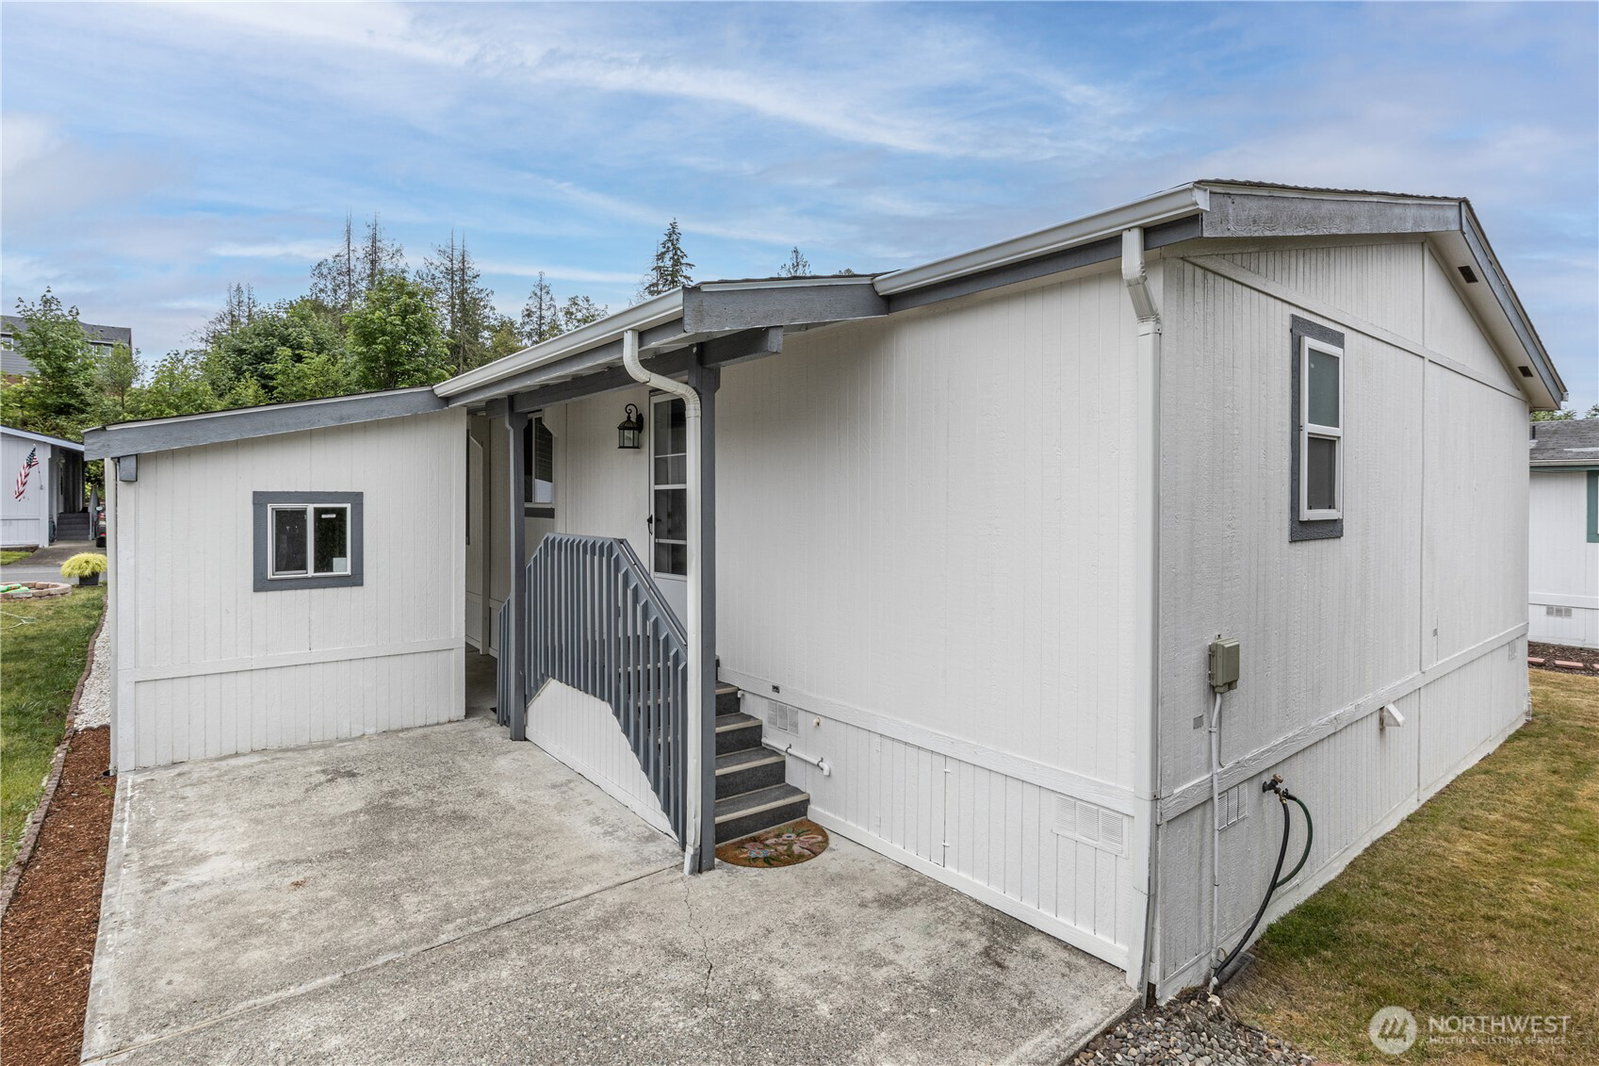
Welcome to this beautifully maintained home located in a premier senior park, offering comfort, convenience, and low-maintenance living. With 3 bedrooms, 1,620 square feet of well-designed space, this home features an open floor plan ideal for both everyday comfort and entertaining. The updated kitchen offers attractive tile backsplash, hardwood floors in the kitchen and dining area, and comes fully equipped with all appliances - including the washer, dryer, and an additional refrigerator. The generous primary suite is privately located on one end of the home and features a large walk-in closet and an updated ensuite bathroom with a walk-in shower. The split floor plan places two additional bedrooms and a fully updated bathroom with soaking tub on the opposite side, perfect for guests or a home office. Outside, you’ll find a carport with a storage shed with built-in shelving, along with a relaxing back patio - ideal for enjoying quiet mornings or evening gatherings. Silverdale Estates is a 55+ community with a clubhouse, indoor swimming pool, hot tub, sauna & more. Close to shopping, restaurants & medical facilities. If you're looking for a move-in-ready home with modern updates, plenty of space, and low-maintenance living in a welcoming senior community, this is one you won't want to miss!
/u.realgeeks.media/choicehomes4sale/best-choice-realty-logo_small.png)
Additional Information
- Interior Features
- Water Heater
- Exterior Features
- Wood Products
- Property Description
- 21 - Manuf-Double Wide
- Flooring
- Hardwood, Vinyl, Carpet
- Heating
- Forced Air
- Levels
- One
- Roof
- Composition
- Parking Features
- Carport, Uncovered
- School District
- Central Kitsap #401
 Based on information submitted to the MLS GRID as of . All data is obtained from various sources and may not have been verified by broker or MLS GRID. Supplied Open House Information is subject to change without notice. All information should be independently reviewed and verified for accuracy. Properties may or may not be listed by the office/agent presenting the information.IDX information is provided exclusively for consumers’ personal noncommercial use, and may not be used for any purpose other than to identify prospective properties consumers may be interested in purchasing.