4603 103rd Avenue Ct E, Edgewood, WA 98372
Courtesy of John L. Scott, Inc.
- $874,950
- 4
- BD
- 3
- BA
- 3,500
- SqFt




- List Price
- $874,950
- Status
- ACTIVE
- Days on Market
- 77
- Price Change
- ▼ $25,000 1787880382
- MLS#
- 2548530
- Subtype
- Residential
- Style
- 12 - 2 Story
- Year Built
- 2006
- Bedrooms
- 4
- Bathrooms
- 3
- Living Area
- 3,500
- Lot Size
- 28,868
- Acres
- 0.66
- Subdivision
- Edgewood
- Neighborhood
- Edgewood
- Building Name
- Kylee Dawn Heights
- MLS Area Major
- Edgewood
Property Description
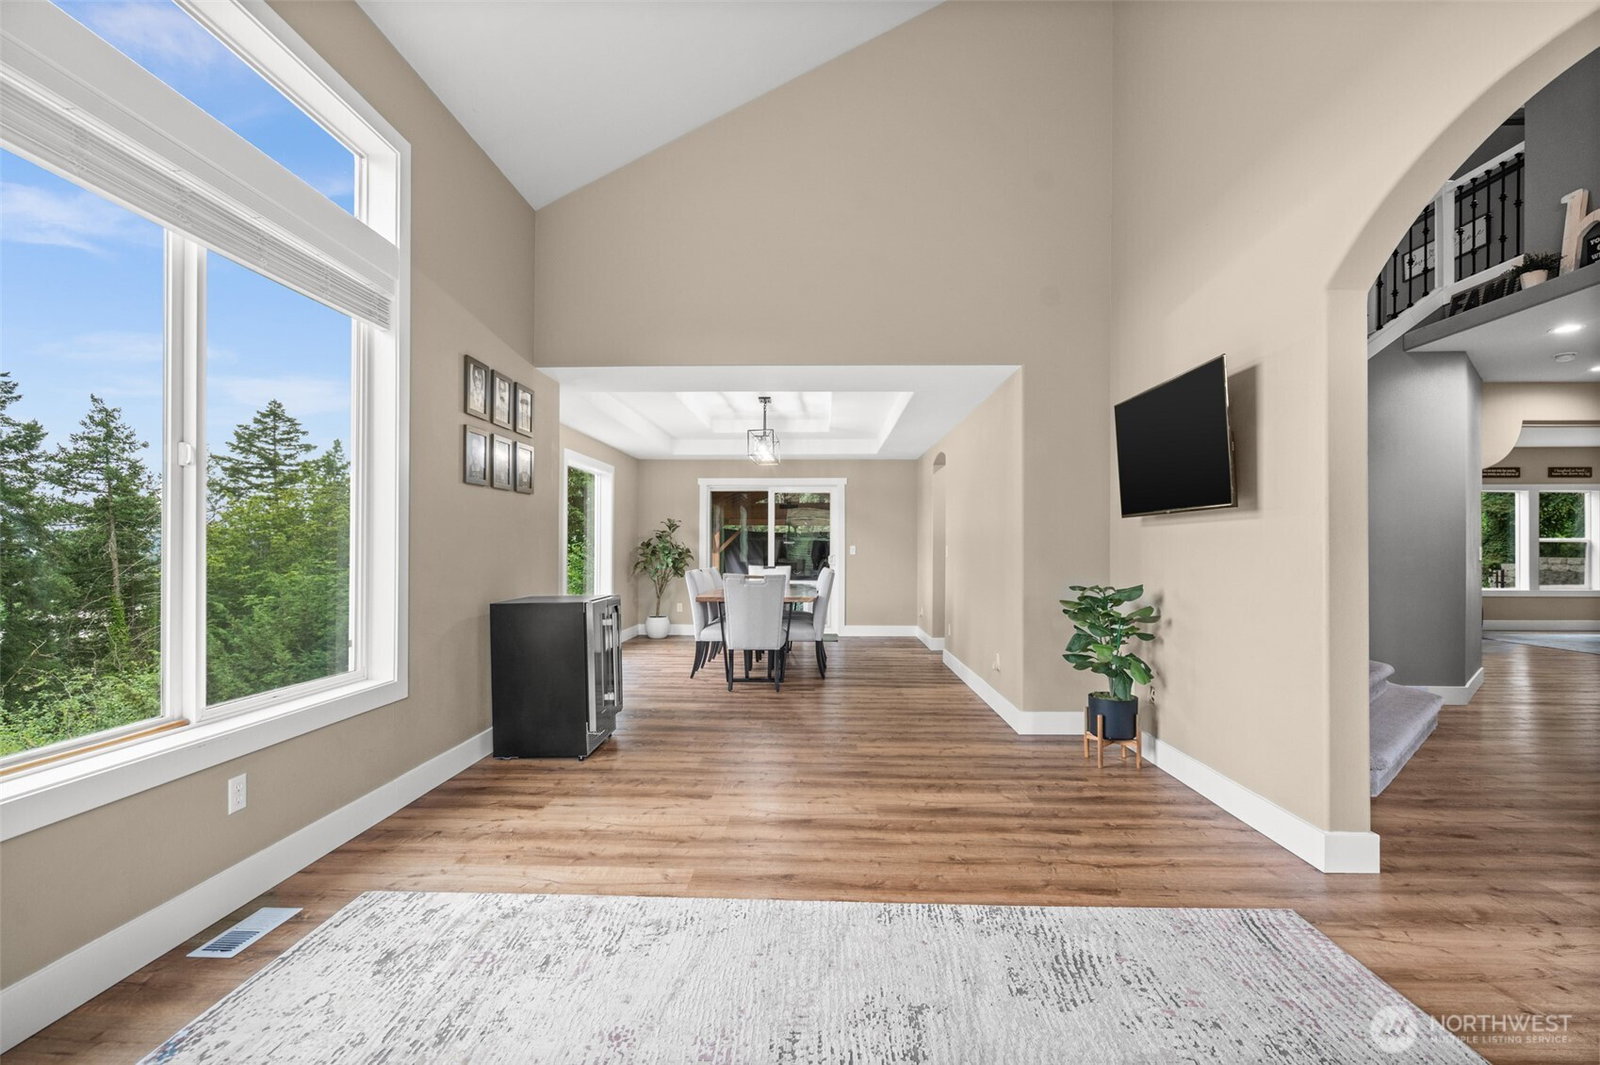
Perched atop one of Edgewood’s most picturesque settings, this extraordinary 3,500-square-foot residence captures breathtaking, unobstructed valley views, magnificent mountain vistas, and unforgettable sunsets that transform every evening into a work of art. Perfectly positioned on an expansive 0.66-acre homesite, this beautifully remodeled home blends timeless elegance with modern comfort. Step inside to discover thoughtfully designed living spaces that flow effortlessly from room to room. A welcoming formal living room and elegant dining room provide the perfect setting for entertaining, while the spacious great room serves as the heart of the home for everyday living. An additional private office offers the ideal space for working from home, creating, or studying. Upstairs, you’ll find four generously sized bedrooms plus a versatile flex room that easily adapts to your lifestyle as a media room, playroom, home gym, or fourth bedroom. The luxurious primary suite is a true retreat, complete with its own cozy fireplace, and a spa-inspired five-piece bath designed for relaxation. Outside, your private backyard oasis awaits. Gather beneath the newer cabana, unwind on the expansive patio, or enjoy evenings around the outdoor fireplace with convenient gas hookup, all while taking in the peaceful surroundings. This exceptional Edgewood home offers stunning views.A home of this caliber is more than a place to live, it’s a place to savor every moment. This rare opportunity awaits!
/u.realgeeks.media/choicehomes4sale/best-choice-realty-logo_small.png)
Additional Information
- Interior Features
- Bath Off Primary, Ceiling Fan(s), Dbl Pane/Storm Window, Dining Room, Fireplace, Fireplace (Primary Bedroom), High Tech Cabling, Pantry, Security System, Sprinkler System, Vaulted Ceiling(s), Walk-In Closet(s), Water Heater, Wired for Generator
- Exterior Features
- Cement Planked, Stone, Wood
- Property Description
- 12 - 2 Story
- Flooring
- Ceramic Tile, Vinyl Plank, Carpet
- Heating
- Forced Air, High Efficiency (Unspecified)
- Air Conditioning
- Central Air, Forced Air
- Levels
- Two
- Roof
- Composition
- Parking Features
- Attached Garage
- School District
- Puyallup
- Elementary School
- Buyer To Verify
- Middle School
- Buyer To Verify
- High School
- Buyer To Verify
- View
- Mountains, See Remarks, Territorial
 Based on information submitted to the MLS GRID as of . All data is obtained from various sources and may not have been verified by broker or MLS GRID. Supplied Open House Information is subject to change without notice. All information should be independently reviewed and verified for accuracy. Properties may or may not be listed by the office/agent presenting the information.IDX information is provided exclusively for consumers’ personal noncommercial use, and may not be used for any purpose other than to identify prospective properties consumers may be interested in purchasing.