4921 Skylark Street NE, Olympia, WA 98516
Courtesy of Keller Williams Rty Tacoma
- $895,000
- 4
- BD
- 3
- BA
- 2,650
- SqFt




- List Price
- $895,000
- Status
- ACTIVE
- Days on Market
- 71
- Price Change
- ▼ $5,000 1787290025
- MLS#
- 2548959
- Subtype
- Residential
- Style
- 12 - 2 Story
- Year Built
- 2017
- Bedrooms
- 4
- Bathrooms
- 3
- Living Area
- 2,650
- Lot Size
- 26,791
- Acres
- 0.62
- Subdivision
- Lacey
- Neighborhood
- Lacey
- MLS Area Major
- Thurston Ne
Property Description
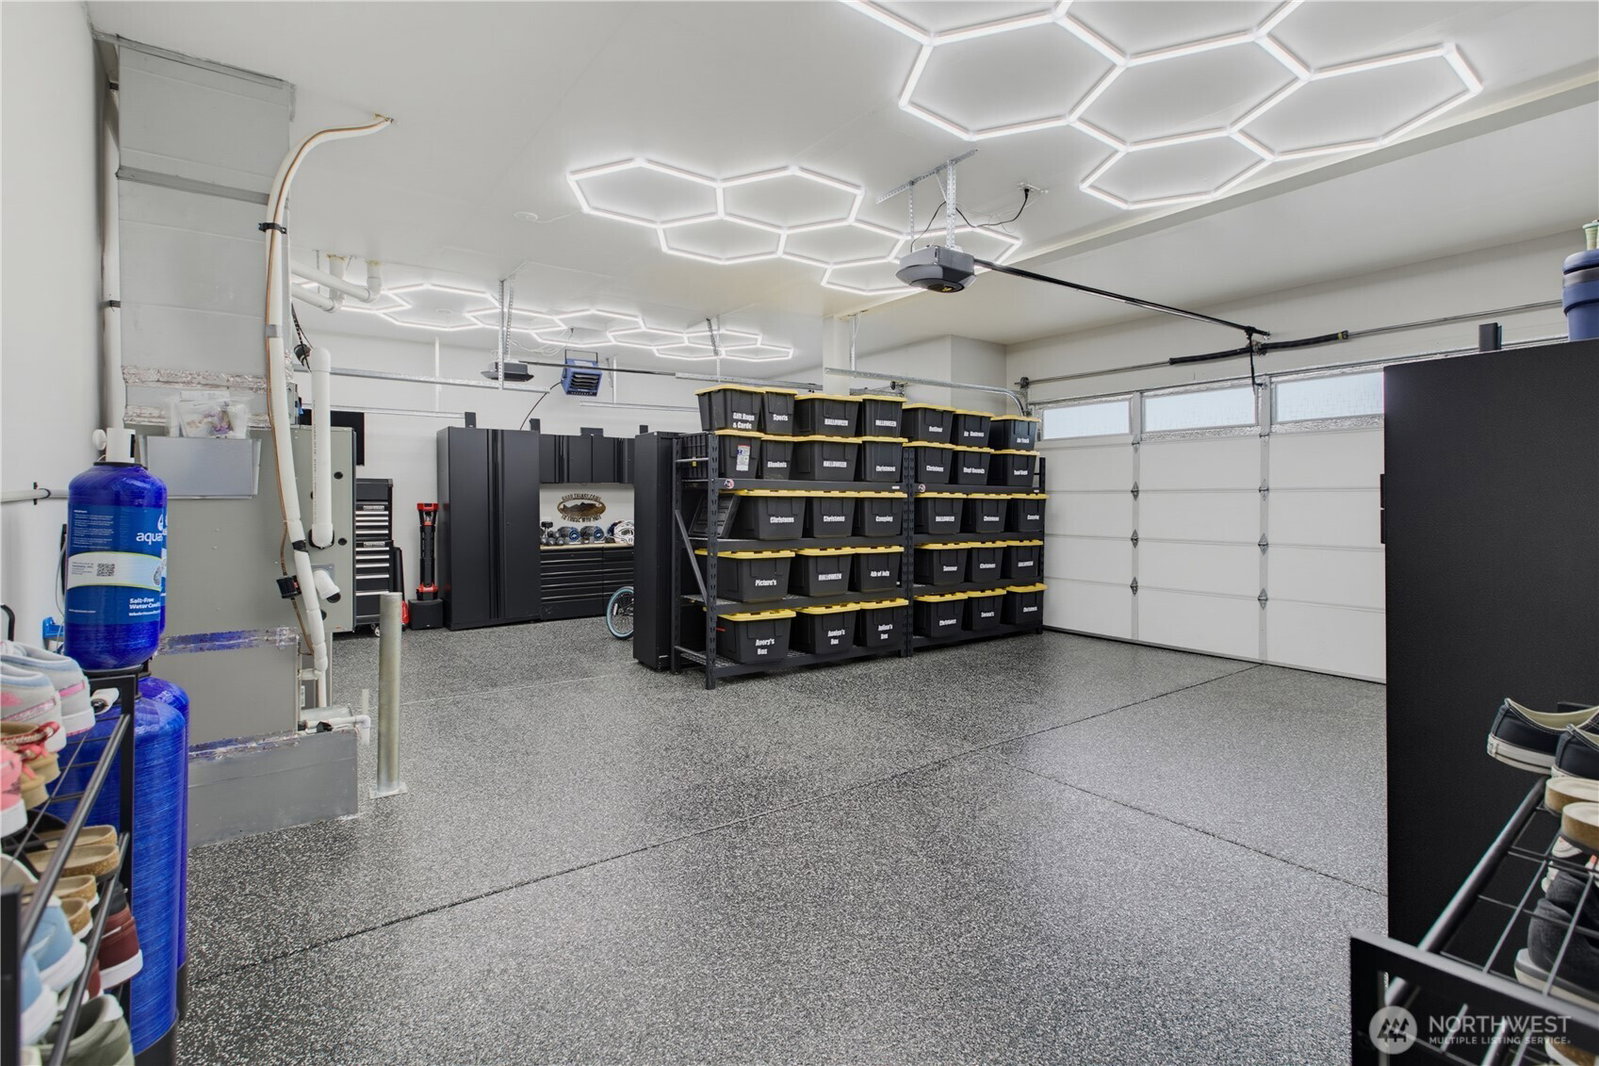
**$10,000 SELLER CONCESSION + $930,000 APPRAISAL!** Seller is offering a $10,000 concession to the buyer with an offer at list price or above. The home has appraised at $930,000, giving you the opportunity to purchase at $895,000 and walk into approximately $35,000 in equity! Welcome to 4921 Skylark St NE! This beautifully maintained 4-bedroom, 2.5-bath home sits on approx. 0.62 acres in one of Olympia’s desirable Hawks Prairie communities, offering space, privacy & effortless indoor-outdoor living close to shopping, dining, golf, I-5, JBLM & more. Open-concept living features soaring ceilings, abundant natural light, gas fireplace & stunning kitchen with granite counters, stainless appliances, full-height backsplash, generous cabinetry & butler’s pantry. Spacious primary suite plus additional bedrooms & bonus room offer flexibility for guests, work, hobbies or movie nights. Enjoy year-round entertaining in the covered outdoor living area with gas fireplace & TV hookup. Expansive lot with sprinkler system provides privacy & room to enjoy the outdoors. Oversized 3-car garage with rear roll-up door, EV charger & RV/boat parking offers exceptional versatility. Built in 2017 and thoughtfully cared for—this home offers space to live, entertain & breathe. **Offered at $895,000—come see why this one is worth a closer look!**
/u.realgeeks.media/choicehomes4sale/best-choice-realty-logo_small.png)
Additional Information
- Interior Features
- Bath Off Primary, Ceiling Fan(s), Dbl Pane/Storm Window, Dining Room, Fireplace, Pantry, Wired for Generator
- Exterior Features
- Cement Planked, Stone, Wood Products
- Property Description
- 12 - 2 Story
- Flooring
- Ceramic Tile, Laminate, Vinyl, Carpet
- Heating
- Forced Air
- Air Conditioning
- Central Air
- Levels
- Two
- Roof
- Composition
- Parking Features
- Attached Garage, RV Parking
- School District
- North Thurston
- Elementary School
- Buyer To Verify
- Middle School
- Buyer To Verify
- High School
- Buyer To Verify
 Based on information submitted to the MLS GRID as of . All data is obtained from various sources and may not have been verified by broker or MLS GRID. Supplied Open House Information is subject to change without notice. All information should be independently reviewed and verified for accuracy. Properties may or may not be listed by the office/agent presenting the information.IDX information is provided exclusively for consumers’ personal noncommercial use, and may not be used for any purpose other than to identify prospective properties consumers may be interested in purchasing.