1127 C 10th Avenue E, Seattle, WA 98102
Courtesy of Windermere RE/Capitol Hill,Inc
- $1,195,900
- 3
- BD
- 3
- BA
- 1,827
- SqFt




- List Price
- $1,195,900
- Status
- ACTIVE
- Days on Market
- 45
- MLS#
- 2548968
- Subtype
- Residential
- Style
- 32 - Townhouse
- New Construction
- Yes
- Construction Status
- Completed
- Year Built
- 2026
- Bedrooms
- 3
- Bathrooms
- 3
- Living Area
- 1,827
- Lot Size
- 976
- Acres
- 0.02
- Subdivision
- Capitol Hill
- Neighborhood
- Capitol Hill
- MLS Area Major
- Central Seattle
Property Description
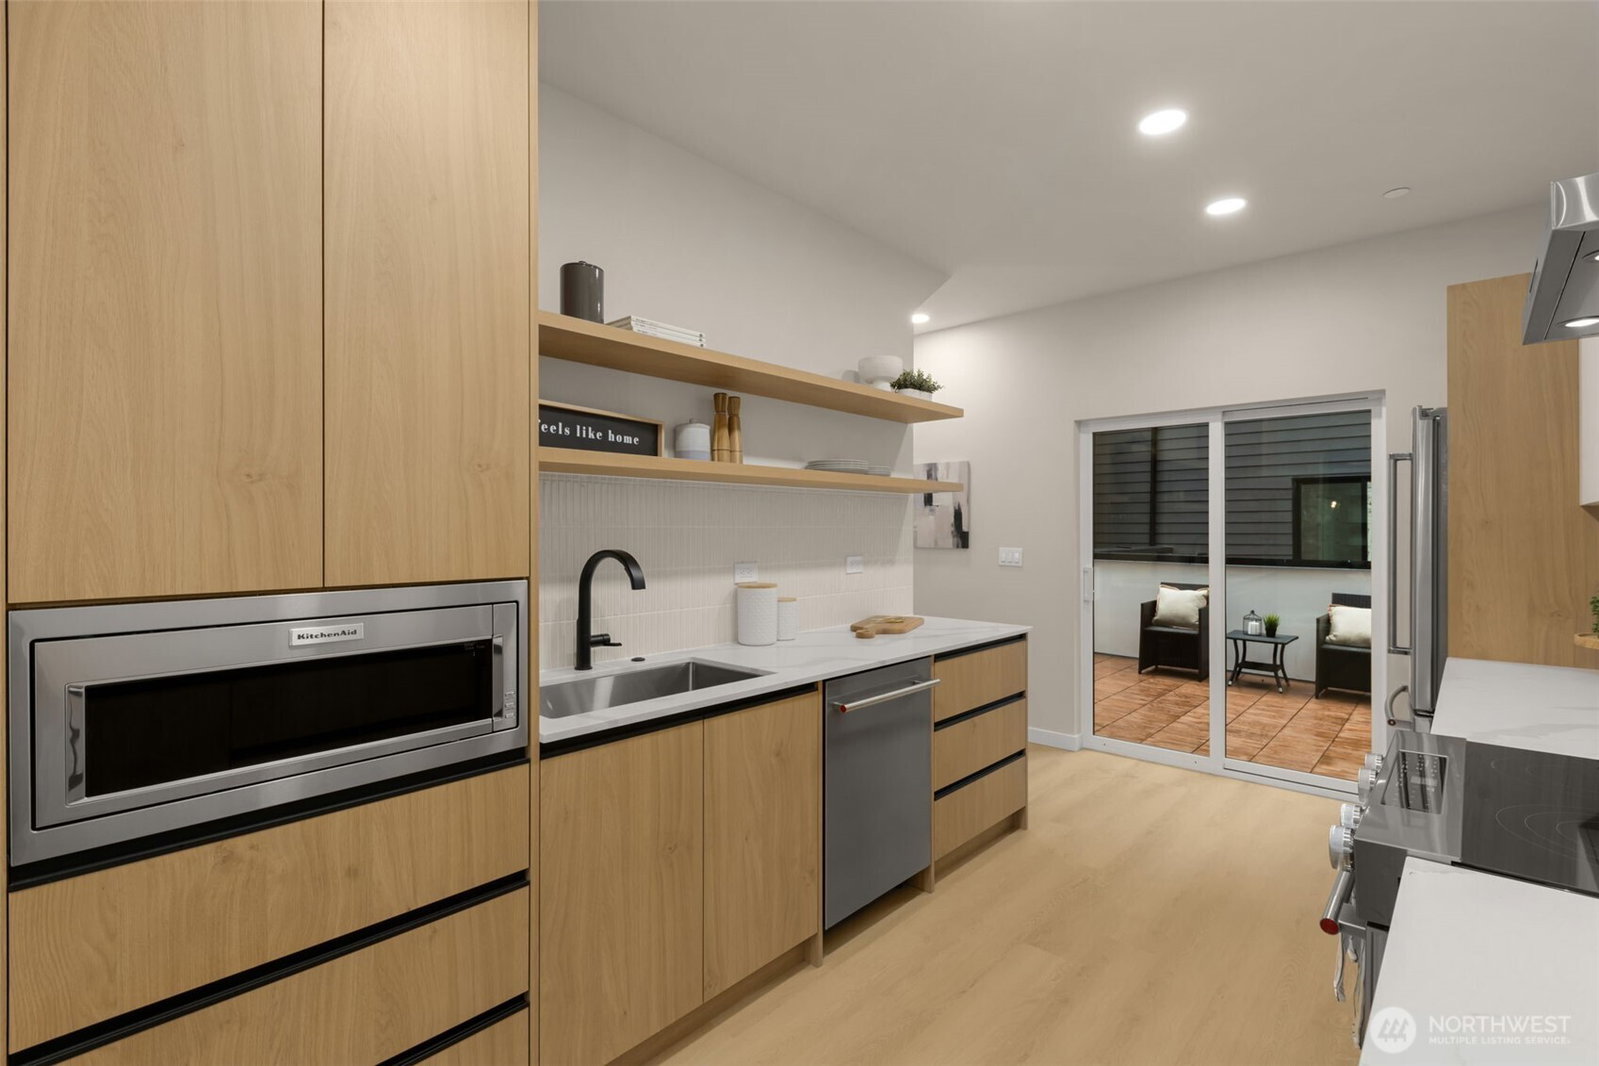
Welcome to Lincoln on Capitol Hill, a thoughtfully crafted community by Greencity that pairs modern design with one of Seattle’s most vibrant and connected neighborhoods. Three well-sized bedrooms and one and three-quarter baths—ideal for guests, or dedicated work-from-home setup. The main living level is designed for flow, with an open-concept kitchen, dining, and living area filled with natural light. The kitchen stands out with quartz countertops, stainless steel appliances, and custom cabinetry, blending everyday functionality with modern style. A mid-level mezzanine/flex space adds versatility—perfect for at-home hobbies, a media lounge, or a creative studio—alongside a convenient powder room. The upper level is dedicated to the primary suite, complete with a spacious bedroom, walk-in closet, and an ensuite bath, creating a private retreat away from the rest of the home. At the top, a rooftop deck offers a true extension of your living space—ideal for entertaining, relaxing, and enjoying territorial views. Located in the heart of Capitol Hill, you’re just moments from top dining, coffee, parks, and nightlife, with easy access to Light Rail, downtown, and South Lake Union. With off-street parking, modern finishes, and a layout that truly stands apart, this home delivers both style and substance in an unbeatable location. Ask about 5.25% 10 year ARM with Preferred Lender (terms apply).
/u.realgeeks.media/choicehomes4sale/best-choice-realty-logo_small.png)
Additional Information
- Interior Features
- Bath Off Primary, Dbl Pane/Storm Window, High Tech Cabling, Walk-In Closet(s)
- Exterior Features
- Cement Planked
- Property Description
- 32 - Townhouse
- Flooring
- Ceramic Tile, Vinyl Plank, Carpet
- Heating
- Ductless, Wall Furnace
- Air Conditioning
- Ductless
- Levels
- Multi/Split
- Roof
- Flat
- Parking Features
- Attached Carport
- School District
- Seattle
- Elementary School
- Lowell
- Middle School
- Meany Mid
- High School
- Garfield High
- View
- City, Mountains, Territorial
 Based on information submitted to the MLS GRID as of . All data is obtained from various sources and may not have been verified by broker or MLS GRID. Supplied Open House Information is subject to change without notice. All information should be independently reviewed and verified for accuracy. Properties may or may not be listed by the office/agent presenting the information.IDX information is provided exclusively for consumers’ personal noncommercial use, and may not be used for any purpose other than to identify prospective properties consumers may be interested in purchasing.