15212 NE 8th Street Unit #F13, Bellevue, WA 98007
Courtesy of Skyline Properties, Inc.
- $485,000
- 2
- BD
- 2
- BA
- 1,030
- SqFt




- List Price
- $485,000
- Status
- ACTIVE
- Days on Market
- 54
- Price Change
- ▼ $14,000 1787817111
- MLS#
- 2549027
- Subtype
- Residential
- Style
- 30 - Condo (1 Level)
- Year Built
- 1973
- Bedrooms
- 2
- Bathrooms
- 2
- Living Area
- 1,030
- Subdivision
- Bellevue
- Neighborhood
- Bellevue
- Building Name
- Heatherstone Condominium
- MLS Area Major
- Bellevue/East of 405
Property Description
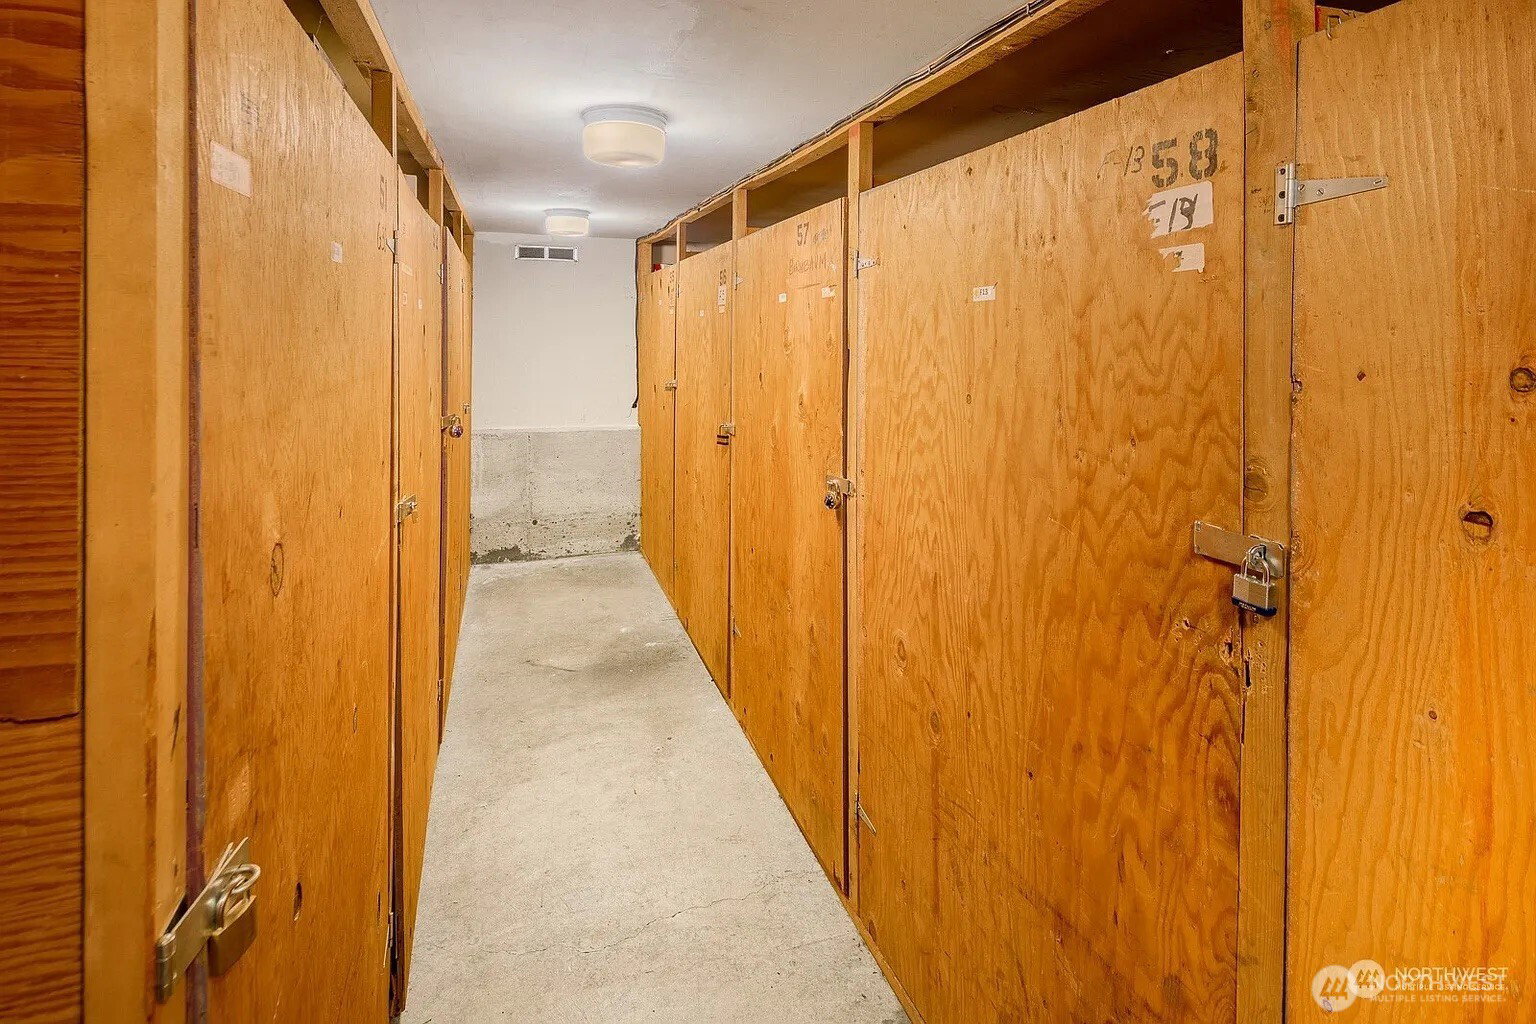
Welcome to this beautifully renovated condo in the heart of Bellevue, offering a rare blend of style and everyday livability. The open-concept living and dining area is anchored by a striking wood-burning fireplace framed in bold teal brick, creating a warm, inviting focal point. Wide-plank flooring flows seamlessly throughout, complemented by abundant natural light from oversized windows and sliding glass doors. The fully updated kitchen impresses with crisp white shaker cabinetry, quartz countertops, subway tile backsplash, and a full suite of stainless steel appliances, all beneath a stylish tray ceiling with recessed lighting. The adjoining dining area comfortably fits a full table setting, perfect for entertaining. Step outside to your private patio, a peaceful retreat surrounded by lush greenery, ideal for morning coffee or evening relaxation. Enjoy the ease of two spacious walk-in closets and a full-size laundry room, plus a private patio for outdoor living. Backed by a well-managed HOA, the community is kept in beautiful condition and offers standout amenities including a sparkling outdoor pool, covered parking, a clubhouse, and private storage. Located just minutes from Downtown Bellevue, Crossroads Mall, Microsoft, and top-rated Bellevue Schools, this home offers unbeatable convenience without sacrificing tranquility. Move-in ready and thoughtfully maintained, this is Bellevue living at its best. This condo will not last! Book your tour today!
/u.realgeeks.media/choicehomes4sale/best-choice-realty-logo_small.png)
Additional Information
- Interior Features
- End Unit, Fireplace, Ground Floor, Insulated Windows, Primary Bathroom, Sprinkler System, Walk-In Closet(s), Water Heater
- Exterior Features
- Brick, Cement Planked, Wood
- Pets Allowed
- Cats OK, Dogs OK, See Remarks
- Building Name
- Heatherstone Condominium
- Property Description
- 30 - Condo (1 Level)
- Flooring
- Vinyl Plank
- Heating
- Wall Furnace
- Air Conditioning
- None
- Levels
- One
- Roof
- Composition
- Parking Features
- Carport
- School District
- Bellevue
- Elementary School
- Stevenson Elem
- Middle School
- Highland Mid
- High School
- Interlake Snr High
- View
- See Remarks
 Based on information submitted to the MLS GRID as of . All data is obtained from various sources and may not have been verified by broker or MLS GRID. Supplied Open House Information is subject to change without notice. All information should be independently reviewed and verified for accuracy. Properties may or may not be listed by the office/agent presenting the information.IDX information is provided exclusively for consumers’ personal noncommercial use, and may not be used for any purpose other than to identify prospective properties consumers may be interested in purchasing.