4935 Glenwood Avenue, Everett, WA 98203
Courtesy of KW Lake Washington So
- $840,000
- 4
- BD
- 3
- BA
- 2,280
- SqFt




- List Price
- $840,000
- Status
- ACTIVE
- Days on Market
- 30
- Price Change
- ▼ $10,000 1786433919
- MLS#
- 2550497
- Subtype
- Residential
- Style
- 12 - 2 Story
- Year Built
- 2001
- Bedrooms
- 4
- Bathrooms
- 3
- Living Area
- 2,280
- Lot Size
- 16,553
- Acres
- 0.38
- Subdivision
- Everett
- Neighborhood
- Everett
- MLS Area Major
- Everett/Mukilteo
Property Description
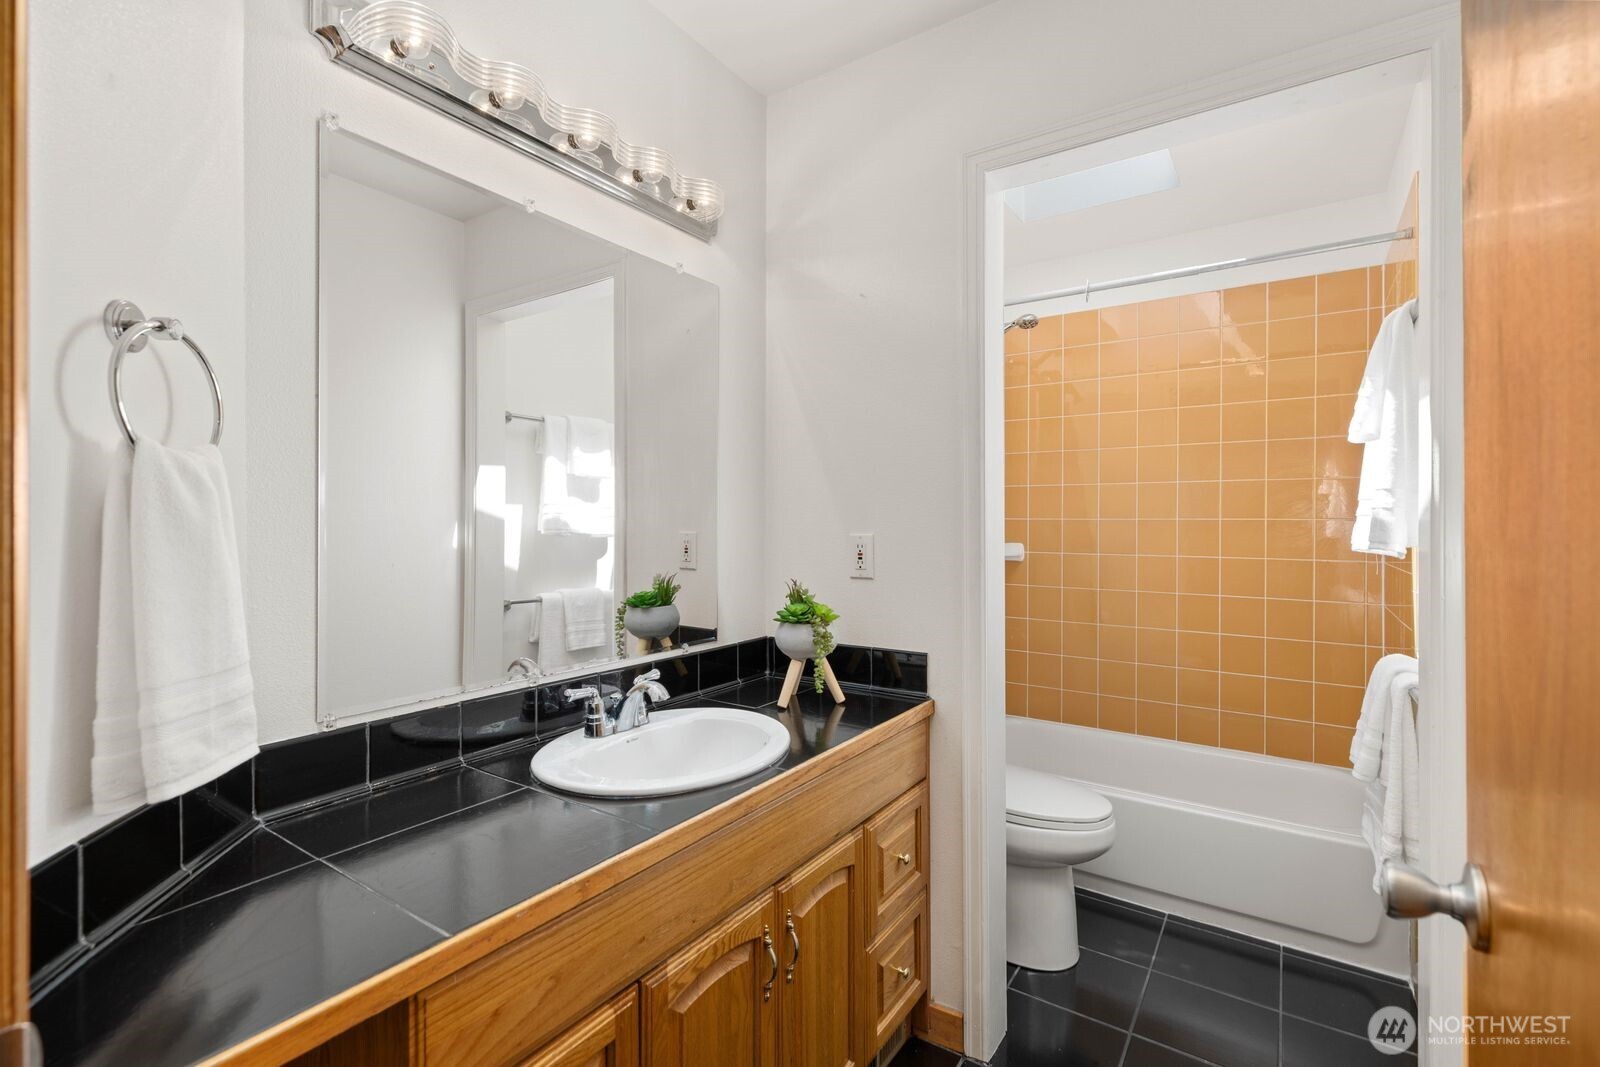
Step into refined Northwest living in this beautifully appointed Everett home, ideally situated just minutes from Mukilteo Harborview Beach Park, Downtown Mukilteo & Boeing. Thoughtfully designed w/both comfort & elegance in mind, this residence offers a seamless blend of timeless finishes & modern functionality. Dramatic 2-story entryway welcomes you inside, where rich hardwood floors, soaring ceilings, & elegant archways set the tone throughout. The open-concept layout is enhanced by custom millwork & expansive living spaces designed for both everyday living & entertaining. The spacious living room is filled with natural light & features a cozy gas fireplace, along with built-in movie projector & screen for an elevated at-home experience. The large dining room with sliding glass doors opens to a stunning wrap-around deck, perfect for hosting or relaxation. The chef’s kitchen is a true centerpiece, w/large island, granite counters, tile backsplash, & abundant storage. Well-appointed butler’s pantry w/dual wine fridges. The mid-level offers a flexible space ideal for home office, den or guest bedroom. Upstairs, the luxurious primary suite provides a private retreat with its own deck showcasing partial Sound views. Remodeled en-suite bathroom features marble dual vanity & heated towel rack for spa-like experience. Thoughtfully landscaped terraced yard w/hardscaping & greenhouse. Addt'l highlights includes central A/C, large driveway, & oversized 2-car garage w/ample storage.
/u.realgeeks.media/choicehomes4sale/best-choice-realty-logo_small.png)
Additional Information
- Interior Features
- Bath Off Primary, Dbl Pane/Storm Window, Dining Room, Fireplace, Pantry, Skylight(s), Sprinkler System, Wine Cellar
- Exterior Features
- Brick, Wood
- Property Description
- 12 - 2 Story
- Flooring
- Ceramic Tile, Hardwood, Laminate, Carpet
- Heating
- Forced Air
- Air Conditioning
- Central Air
- Levels
- Two
- Roof
- Composition
- Parking Features
- Attached Garage
- School District
- Everett
- Elementary School
- Buyer To Verify
- Middle School
- Buyer To Verify
- High School
- Buyer To Verify
- View
- Mountains, Partial, Sound, Territorial
 Based on information submitted to the MLS GRID as of . All data is obtained from various sources and may not have been verified by broker or MLS GRID. Supplied Open House Information is subject to change without notice. All information should be independently reviewed and verified for accuracy. Properties may or may not be listed by the office/agent presenting the information.IDX information is provided exclusively for consumers’ personal noncommercial use, and may not be used for any purpose other than to identify prospective properties consumers may be interested in purchasing.