8607 Great Horned Owl Lane, Blaine, WA 98230
Courtesy of Windermere RE Whatcom, Inc.
- $1,195,000
- 3
- BD
- 3
- BA
- 2,763
- SqFt




- List Price
- $1,195,000
- Status
- ACTIVE
- Days on Market
- 58
- Price Change
- ▼ $55,000 1789067765
- MLS#
- 2551068
- Subtype
- Residential
- Style
- 11 - 1 1/2 Story
- Year Built
- 1999
- Bedrooms
- 3
- Bathrooms
- 3
- Living Area
- 2,763
- Lot Size
- 15,246
- Acres
- 0.35
- Subdivision
- Semiahmoo
- Neighborhood
- Semiahmoo
- Building Name
- Royal Troon
- MLS Area Major
- Blaine/Birch Bay
Property Description
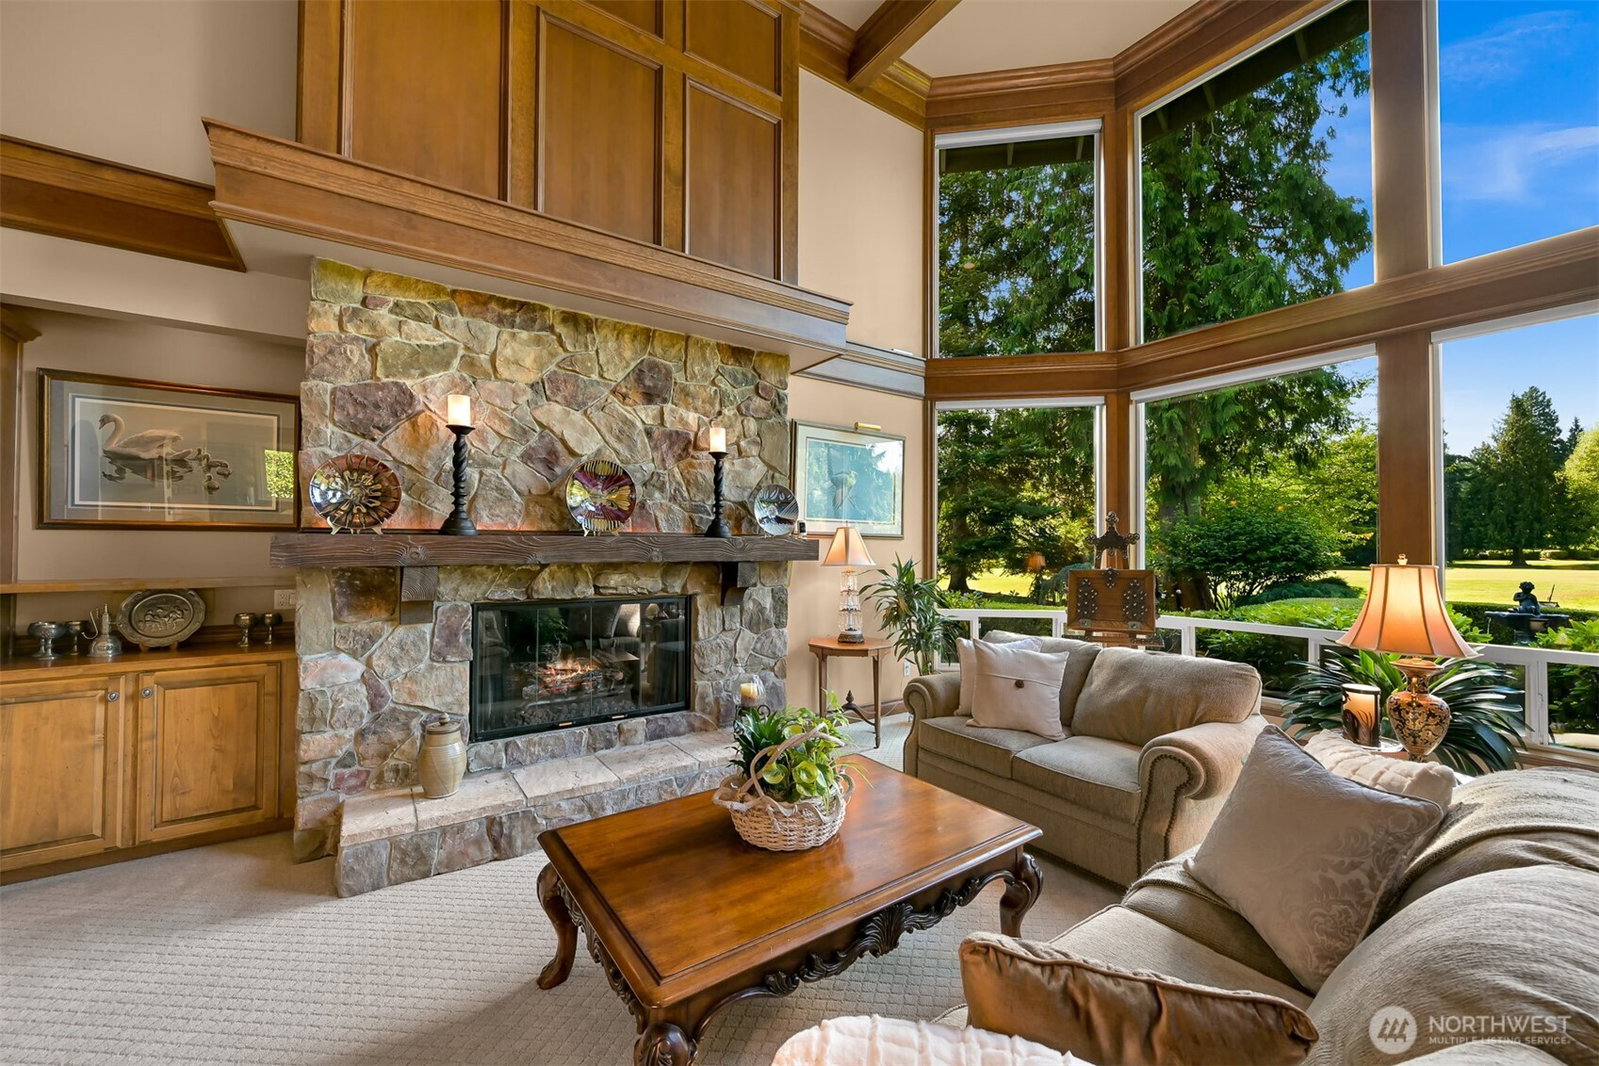
First time on the market, this O'Neill Group custom home blends timeless design with exceptional craftsmanship, overlooking the 7th fairway in Semiahmoo's Royal Troon neighborhood. Tucked away on a private cul-de-sac in a gated community with unforgettable curb appeal, this impeccably maintained 2,736 square foot residence showcases architectural details that are simply not replicated in today's construction. Soaring vaulted ceilings, hardwood floors, wood beams and extensive crown molding create a home that feels both grand and inviting. Designed for effortless main floor living, the thoughtfully crafted floor plan offers abundant storage throughout and centers around a spectacular great room where a dramatic floor-to-ceiling fireplace and an expansive wall of windows capture breathtaking golf course views. The chef's kitchen is equally impressive, appointed with premium appliances and designed for gathering with friends. Seamlessly blending indoor and outdoor living, you'll enjoy both covered and uncovered patios overlooking the fairway. Mature, professionally designed landscaping creates an incredibly private, park-like setting. Every detail reflects pride of ownership, from the numerous tasteful updates to the newer 2 year-old roof, central AC and spacious 3 car garage. This is a rare opportunity to own one of Semiahmoo's signature custom homes where timeless architecture, exceptional craftsmanship and an unbeatable golf course setting come together.
/u.realgeeks.media/choicehomes4sale/best-choice-realty-logo_small.png)
Additional Information
- Interior Features
- Bath Off Primary, Ceiling Fan(s), Dbl Pane/Storm Window, Dining Room, Fireplace, Jetted Tub, Security System, Vaulted Ceiling(s), Walk-In Closet(s), Water Heater, Wine Cellar, Wired for Generator
- Exterior Features
- Stone, Wood
- Property Description
- 11 - 1 1/2 Story
- Flooring
- Ceramic Tile, Hardwood, Carpet
- Heating
- Forced Air
- Air Conditioning
- Central Air
- Levels
- One and One Half
- Roof
- Composition
- Parking Features
- Driveway, Attached Garage, Off Street
- School District
- Blaine
- Elementary School
- Blaine Elem
- Middle School
- Blaine Mid
- High School
- Blaine High
- View
- Golf Course, Territorial
 Based on information submitted to the MLS GRID as of . All data is obtained from various sources and may not have been verified by broker or MLS GRID. Supplied Open House Information is subject to change without notice. All information should be independently reviewed and verified for accuracy. Properties may or may not be listed by the office/agent presenting the information.IDX information is provided exclusively for consumers’ personal noncommercial use, and may not be used for any purpose other than to identify prospective properties consumers may be interested in purchasing.