7910 Husky Way SE, Lacey, WA 98503
Courtesy of Abbey Realty Inc
- $515,000
- 3
- BD
- 2
- BA
- 1,951
- SqFt




- List Price
- $515,000
- Status
- ACTIVE
- Days on Market
- 148
- MLS#
- 2551089
- Subtype
- Residential
- Style
- 14 - Split Entry
- Year Built
- 1975
- Bedrooms
- 3
- Bathrooms
- 2
- Living Area
- 1,951
- Lot Size
- 8,572
- Acres
- 0.20
- Subdivision
- Tanglewilde
- Neighborhood
- Tanglewilde
- Building Name
- Tanglewilde Div 14
- MLS Area Major
- Hawks Prairie
Property Description
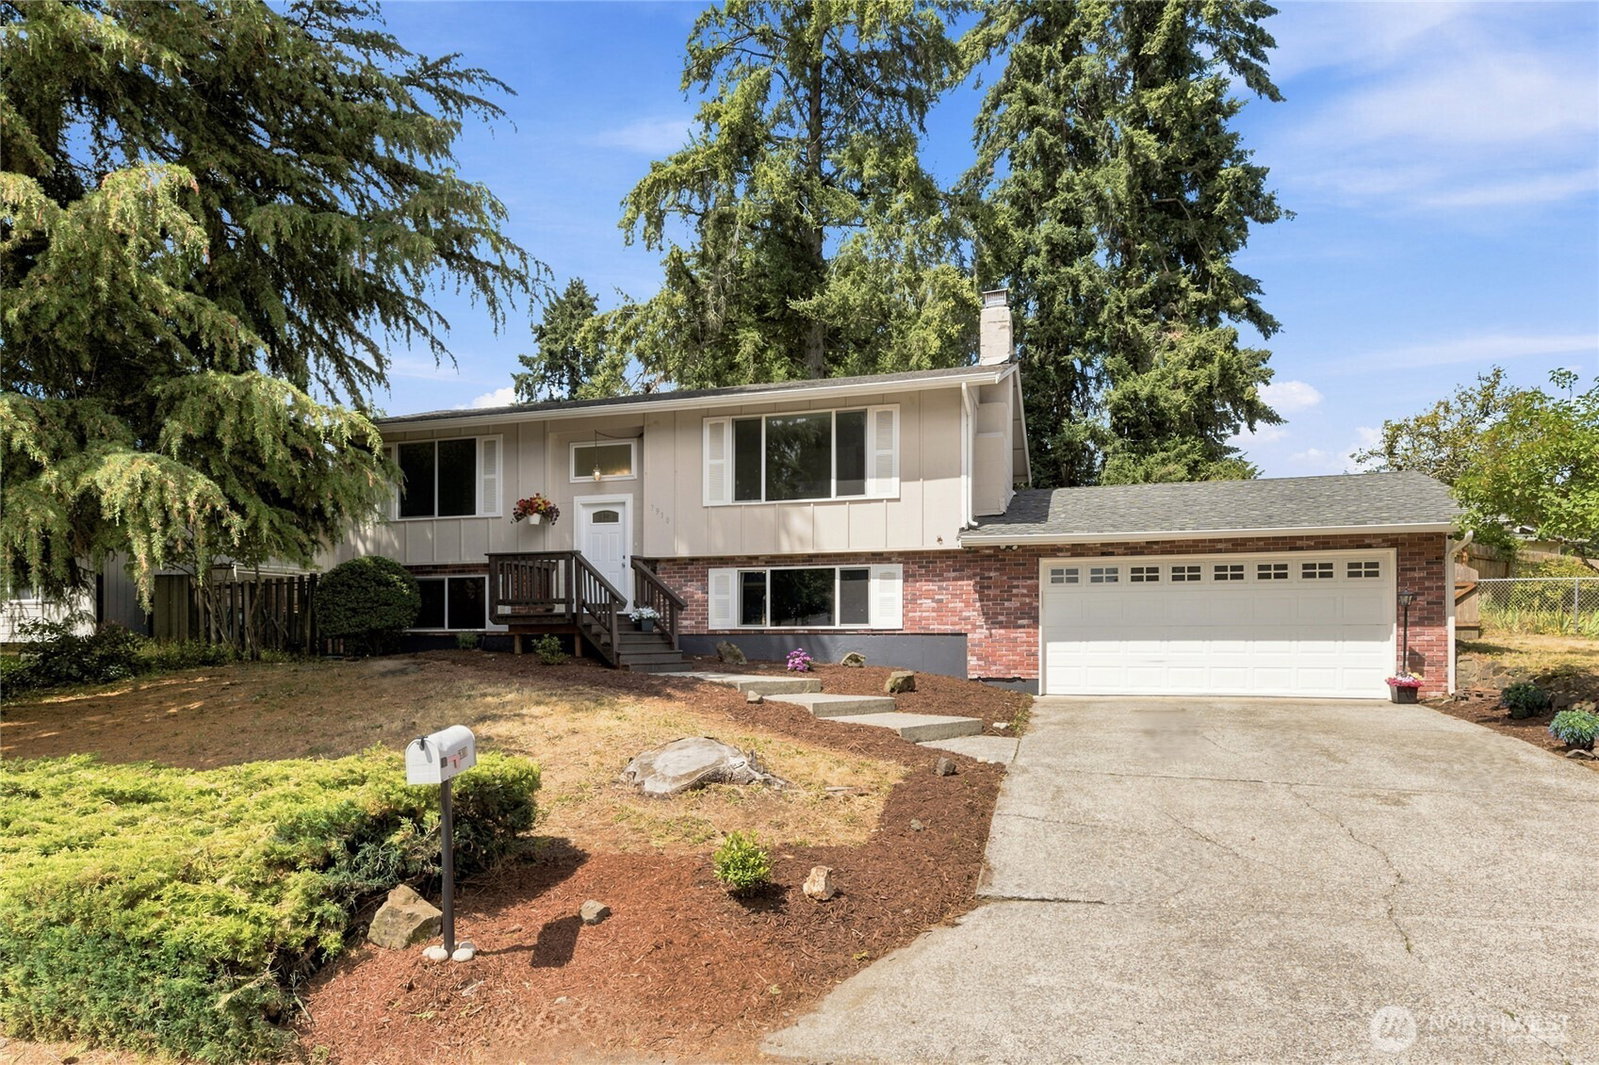
Beautifully updated home on a spacious lot, offering nearly 2,000 sq ft of comfortable and flexible living. Bright, open spaces are filled with natural light, featuring large windows and a cozy wood-burning fireplace. The kitchen, dining area, and charming eating nook flow seamlessly together, with views of the fully fenced backyard and easy access to the generous deck perfect for everyday living and outdoor entertaining. The main level includes a spacious primary bedroom with ample closet space and convenient access to the full bath. Downstairs, a second living area with a fireplace insert offers even more room to relax or gather. This level also includes two additional bedrooms, a fully updated ¾ bath, and a large laundry room with abundant storage and pantry shelving. Thoughtful updates throughout include newer vinyl windows, newer roof, updated electrical panel, refreshed bathrooms, newer laminate flooring in key areas, and the removal of popcorn ceilings. The garage is a standout feature with finished floors, upgraded lighting, a separate electrical panel ideal for a workshop or creative space, 220 power, and EV-charger readiness. Conveniently located near I-5, shopping, schools, bus routes, and a nearby community park with a playground, basketball court, and pool. No HOA. A wonderful blend of comfort, efficiency, and accessibility. 1-year home warranty is included to give buyers added peace of mind.
/u.realgeeks.media/choicehomes4sale/best-choice-realty-logo_small.png)
Additional Information
- Interior Features
- Dbl Pane/Storm Window, Dining Room, Fireplace, Water Heater
- Exterior Features
- Brick, Wood
- Property Description
- 14 - Split Entry
- Flooring
- Ceramic Tile, Laminate, Vinyl Plank, Carpet
- Heating
- Forced Air
- Air Conditioning
- None
- Levels
- Multi/Split
- Roof
- Composition
- Pool
- Yes
- Parking Features
- Driveway, Attached Garage
- School District
- North Thurston
- Elementary School
- Buyer To Verify
- Middle School
- Buyer To Verify
- High School
- Buyer To Verify
 Based on information submitted to the MLS GRID as of . All data is obtained from various sources and may not have been verified by broker or MLS GRID. Supplied Open House Information is subject to change without notice. All information should be independently reviewed and verified for accuracy. Properties may or may not be listed by the office/agent presenting the information.IDX information is provided exclusively for consumers’ personal noncommercial use, and may not be used for any purpose other than to identify prospective properties consumers may be interested in purchasing.