4610 Elmwood Drive, Blaine, WA 98230
Courtesy of John L. Scott Bellingham
- $513,000
- 3
- BD
- 3
- BA
- 1,518
- SqFt






- List Price
- $513,000
- Status
- ACTIVE
- Days on Market
- 115
- MLS#
- 2551362
- Subtype
- Residential
- Style
- 12 - 2 Story
- Year Built
- 2013
- Bedrooms
- 3
- Bathrooms
- 3
- Living Area
- 1,518
- Lot Size
- 8,276
- Acres
- 0.19
- Subdivision
- Blaine
- Neighborhood
- Blaine
- MLS Area Major
- Blaine/Birch Bay
Property Description
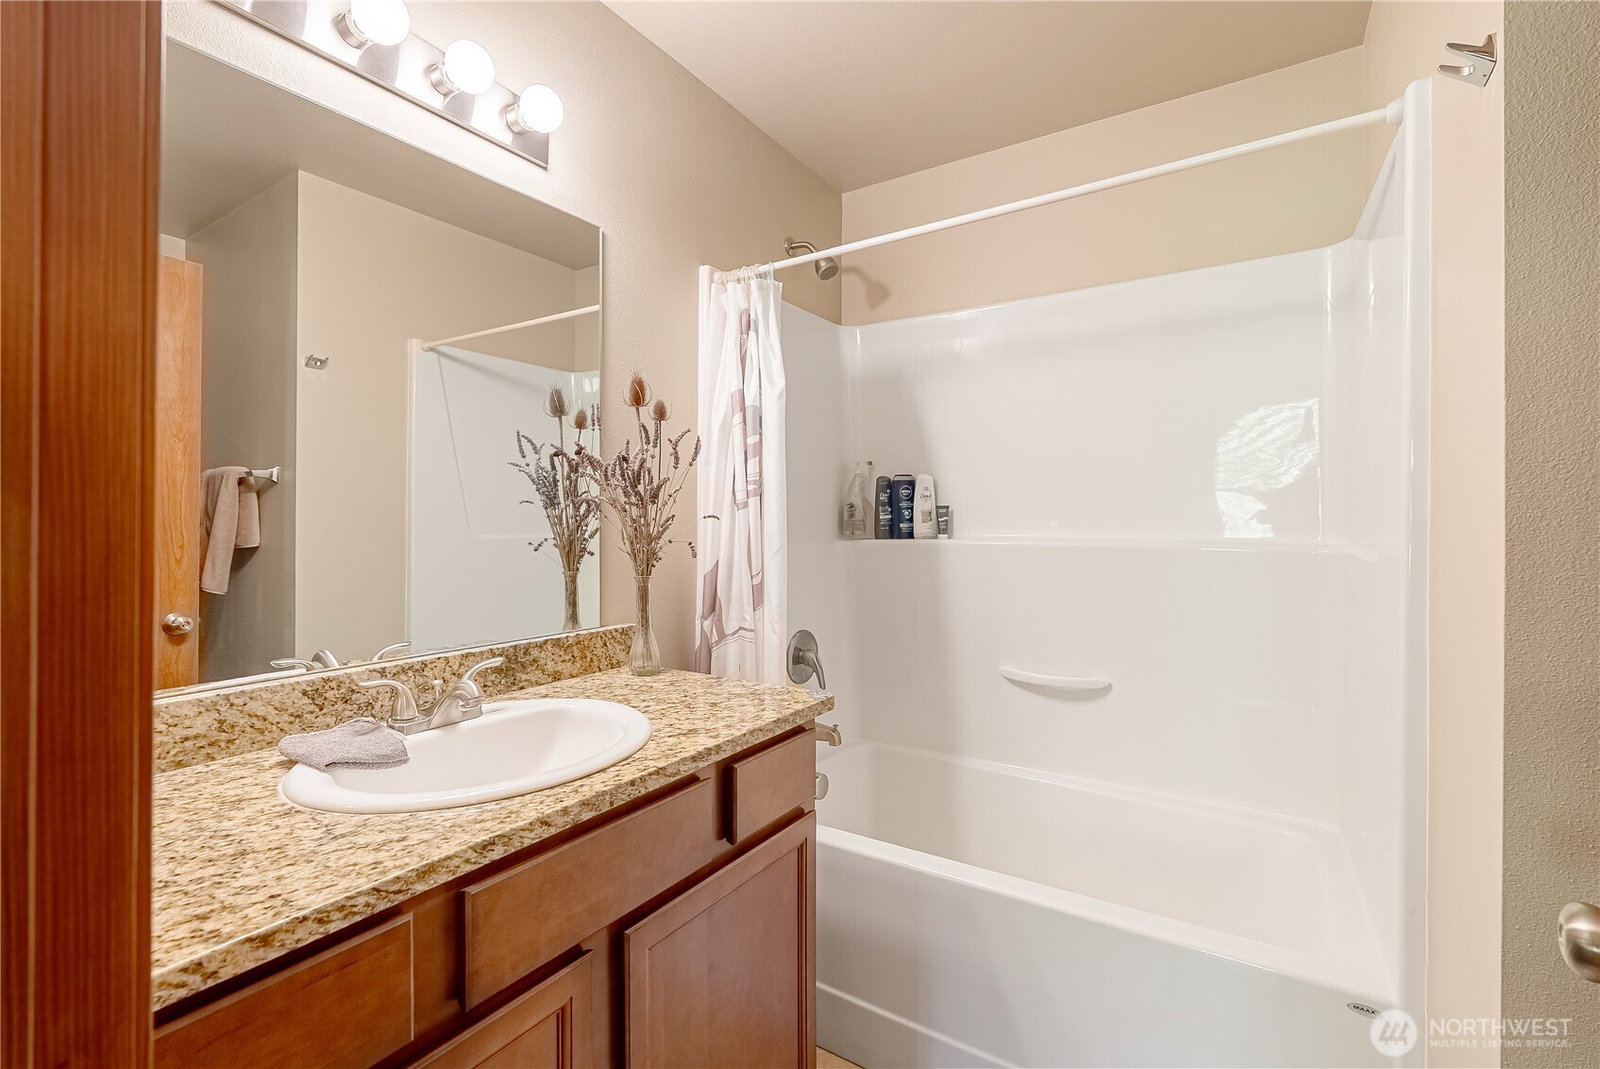
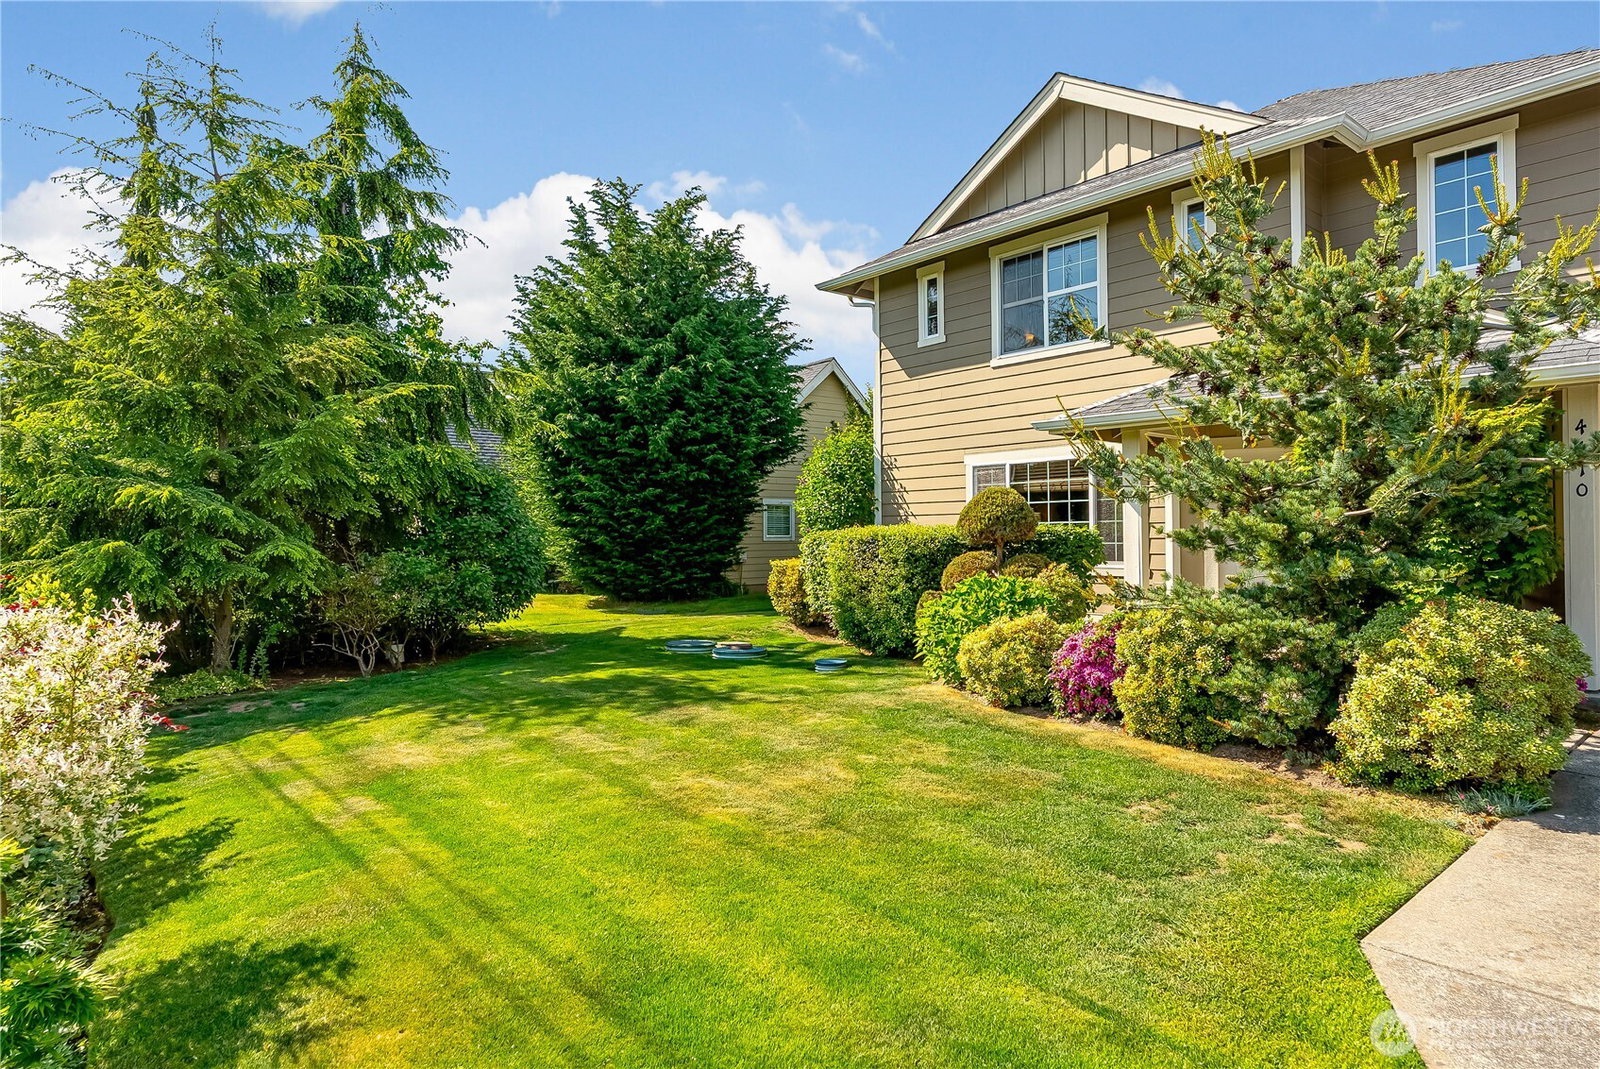
Welcome to this beautiful 3-bedroom home just steps from the beach in the sought-after Harbor Shores Seaside Community! This well-maintained home features granite countertops in the kitchen and bathrooms, stainless steel appliances, a brand-new garbage disposal, walk-in pantry, Luxury Vinyl Plank flooring in the main living areas, and cozy carpeted bedrooms. All three bedrooms are located upstairs, providing a comfortable separation between the main living spaces and private sleeping areas. A recently installed EV charger adds convenience in the garage. Enjoy the outdoors from the custom paver patio overlooking a private, park-like backyard featuring more than 100 hand-selected native trees, along with cherry, pear, apple, and peach trees. Beautifully landscaped and low-maintenance, this serene setting is perfect for relaxing or entertaining. The backyard is protected wetlands, providing a beautiful natural setting and helping preserve the peaceful character of the property. Durable Hardie Plank siding and a recently inspected shared septic system provide added peace of mind. Additional recent improvements include a professionally cleaned roof, along with pressure washing and re-staining of the back deck. Conveniently located just minutes from I-5, with easy access to Bellingham and Canada, this home offers a wonderful combination of comfort, convenience, and coastal community living.
/u.realgeeks.media/choicehomes4sale/best-choice-realty-logo_small.png)
Additional Information
- Interior Features
- Bath Off Primary, Dbl Pane/Storm Window, Pantry
- Exterior Features
- Cement Planked
- Property Description
- 12 - 2 Story
- Flooring
- Ceramic Tile, Hardwood, Vinyl Plank, Carpet
- Heating
- Baseboard
- Air Conditioning
- None
- Levels
- Two
- Roof
- Composition
- Parking Features
- Attached Garage
- School District
- Blaine
- Elementary School
- Blaine Elem
- Middle School
- Blaine Mid
- High School
- Blaine High
- View
- Territorial
 Based on information submitted to the MLS GRID as of . All data is obtained from various sources and may not have been verified by broker or MLS GRID. Supplied Open House Information is subject to change without notice. All information should be independently reviewed and verified for accuracy. Properties may or may not be listed by the office/agent presenting the information.IDX information is provided exclusively for consumers’ personal noncommercial use, and may not be used for any purpose other than to identify prospective properties consumers may be interested in purchasing.