2088 Charles Street, Dupont, WA 98327
Courtesy of Elevate PNW Real Estate
- $580,000
- 3
- BD
- 3
- BA
- 2,024
- SqFt




- List Price
- $580,000
- Status
- ACTIVE
- Days on Market
- 3
- MLS#
- 2551717
- Subtype
- Residential
- Style
- 12 - 2 Story
- Year Built
- 2006
- Bedrooms
- 3
- Bathrooms
- 3
- Living Area
- 2,024
- Lot Size
- 4,200
- Acres
- 0.10
- Subdivision
- Nw Landing
- Neighborhood
- Nw Landing
- MLS Area Major
- Dupont
Property Description
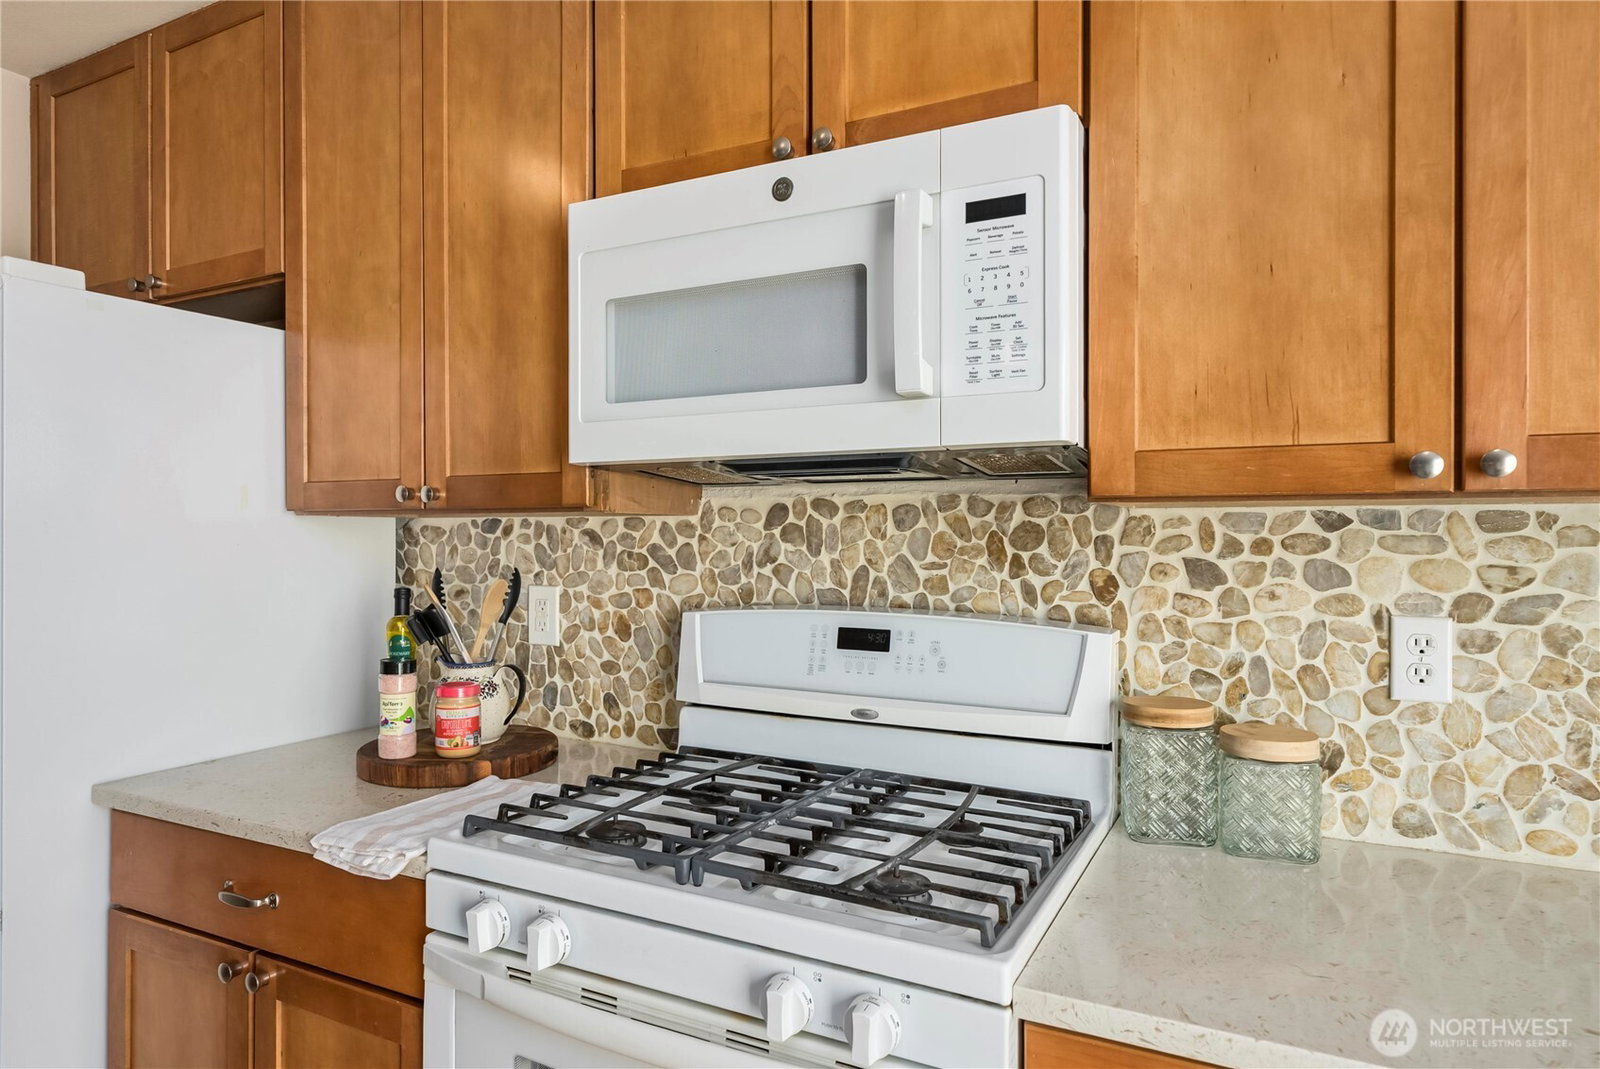
Welcome to this charming 3-bedroom, 2.5-bath single-family home offering comfort, versatility, and a convenient DuPont location near Joint Base Lewis-McChord and I-5. Walking and hiking trails, Powderworks Park, Pioneer Middle School, golf courses, and local shops and dining are all close by. The open, spacious main level features bamboo flooring and an easy flow between the kitchen, dining area, and living room. The kitchen offers custom backsplash and quartz counters, a center island and gas range, while a stone fireplace adds warmth and character to the living room space. A powder room, laundry room and attached 2-car garage complete the main floor. Step outside to a private, fully fenced backyard featuring a deck, turf, hot tub, fruit trees, red-brick paving, and views toward the golf course—an inviting setting for outdoor dining, entertaining, or unwinding. The greenbelt will not go away! Upstairs, a versatile landing provides extra space for a media area, game room, or casual gathering spot. The second level also includes three bedrooms and two full bathrooms. The spacious primary suite features an electric fireplace, a distinctive floor plan, and a well-appointed bathroom with a tub and shower, dual sinks, heated floors, and a walk-in closet. Enjoy comfortable living, abundant outdoor recreation, and convenient access to the South Sound.
/u.realgeeks.media/choicehomes4sale/best-choice-realty-logo_small.png)
Additional Information
- Interior Features
- Bath Off Primary, Ceiling Fan(s), Dbl Pane/Storm Window, Dining Room, Fireplace, Fireplace (Primary Bedroom), Pantry, Sprinkler System, Walk-In Closet(s), Water Heater
- Exterior Features
- Metal/Vinyl, Wood
- Property Description
- 12 - 2 Story
- Flooring
- Bamboo/Cork, Ceramic Tile, Vinyl, Carpet
- Heating
- Forced Air
- Air Conditioning
- None
- Levels
- Two
- Roof
- Composition
- Parking Features
- Driveway, Attached Garage
- School District
- Steilacoom Historica
- Elementary School
- Chloe Clark Elem
- Middle School
- Pioneer Mid
- High School
- Steilacoom High
- View
- Territorial
 Based on information submitted to the MLS GRID as of . All data is obtained from various sources and may not have been verified by broker or MLS GRID. Supplied Open House Information is subject to change without notice. All information should be independently reviewed and verified for accuracy. Properties may or may not be listed by the office/agent presenting the information.IDX information is provided exclusively for consumers’ personal noncommercial use, and may not be used for any purpose other than to identify prospective properties consumers may be interested in purchasing.