16719 SE 4th Place, Bellevue, WA 98008
Courtesy of Heaton Dainard, LLC
- $1,649,950
- 4
- BD
- 3
- BA
- 2,140
- SqFt



- List Price
- $1,649,950
- Status
- ACTIVE
- Days on Market
- 9
- MLS#
- 2552249
- Subtype
- Residential
- Style
- 16 - 1 Story w/Bsmnt.
- Year Built
- 1957
- Bedrooms
- 4
- Bathrooms
- 3
- Living Area
- 2,140
- Lot Size
- 8,057
- Acres
- 0.19
- Subdivision
- Lake Hills
- Neighborhood
- Lake Hills
- MLS Area Major
- Bellevue/East of 405
Property Description
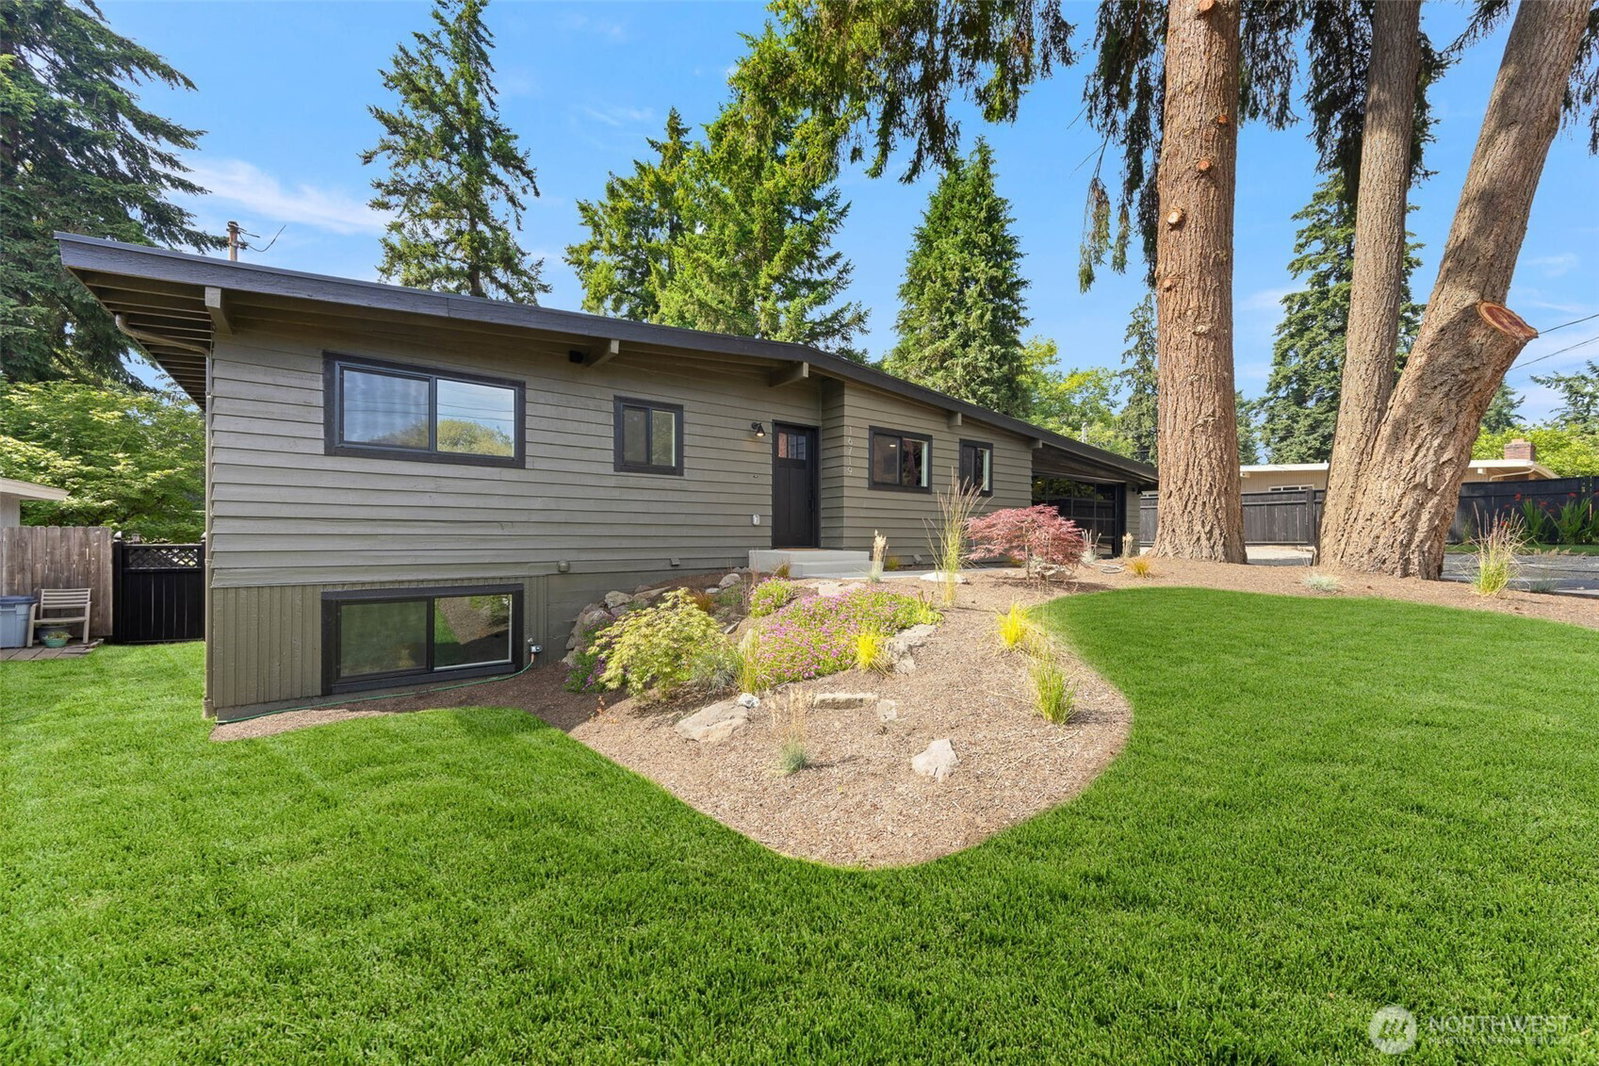
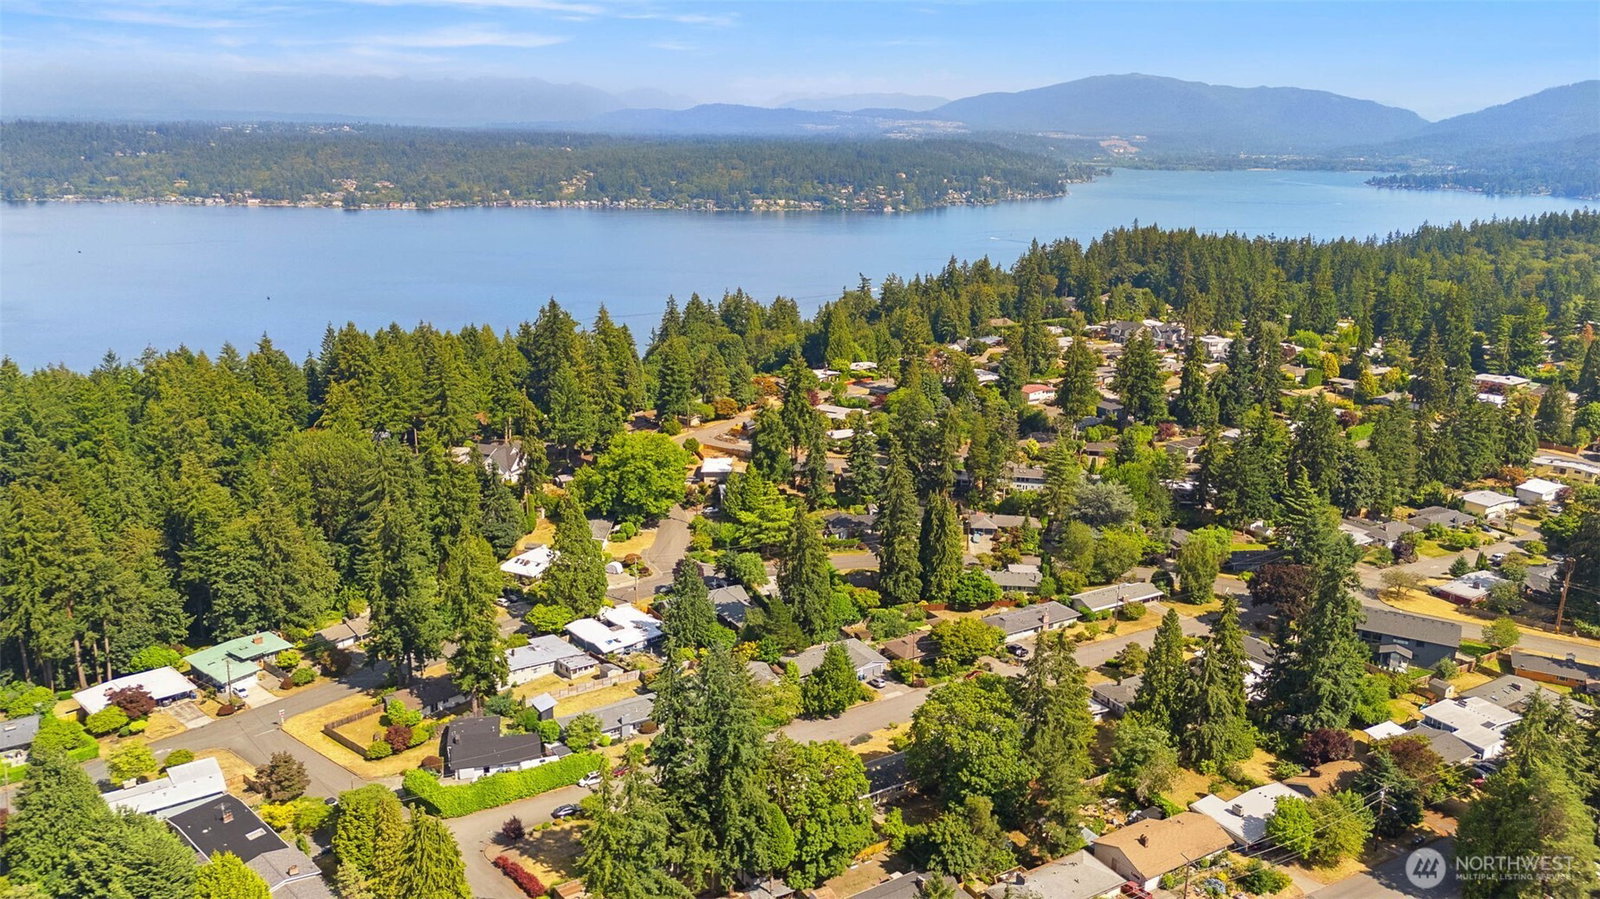
A striking modern transformation in the heart of coveted Lake Hills, where thoughtful design meets effortless living. Inviting curb appeal w clean architectural lines, upgraded black windows, modern garage doors & crisp paint before welcoming you into an airy, open-concept interior. Soaring ceilings, walls of windows & abundant natural light. Designed for gathering, the kitchen serves as the centerpiece of the home w a dramatic waterfall island, rich tile backsplash, sleek cabs, new appliances & a dining area that flows effortlessly into the inviting lvg room. Step outside to the generous deck, extending the lvg space & creating the perfect setting for entertaining or enjoying the beauty of the PNW. Primary suite offers a custom walk-in closet & a chic 3/4 BA showcasing moody tones, bold lines & refined character. A 2nd bed & an equally stylish full BA complete the main level. Downstairs offers exceptional flexibility w an expansive bonus rm featuring a 2nd fireplace & designer wet bar, creating the ideal space for entertaining or everyday living. 2 more beds provide endless possibilities for guests, a home office, fitness space or a playroom to fit your lifestyle. Extensively updated and permitted w new roof, electrical, plumbing, HVAC & countless more improvements, delivering lasting value & peace of mind. Backyard features a large patio & plenty of rm to relax & play. Ideally located just mins from top rated schools, shopping, dining, major commuter routes & DT Bellevue!
/u.realgeeks.media/choicehomes4sale/best-choice-realty-logo_small.png)
Additional Information
- Interior Features
- Bath Off Primary, Dbl Pane/Storm Window, Dining Room, Fireplace, Walk-In Closet(s), Wet Bar
- Exterior Features
- Wood Products
- Property Description
- 16 - 1 Story w/Bsmnt.
- Flooring
- Ceramic Tile, Vinyl Plank, Carpet
- Heating
- Ductless, Wall Furnace
- Air Conditioning
- Ductless
- Levels
- One
- Roof
- Torch Down
- Parking Features
- Driveway, Attached Garage, Off Street
- School District
- Bellevue
- Elementary School
- Buyer To Verify
- Middle School
- Buyer To Verify
- High School
- Buyer To Verify
 Based on information submitted to the MLS GRID as of . All data is obtained from various sources and may not have been verified by broker or MLS GRID. Supplied Open House Information is subject to change without notice. All information should be independently reviewed and verified for accuracy. Properties may or may not be listed by the office/agent presenting the information.IDX information is provided exclusively for consumers’ personal noncommercial use, and may not be used for any purpose other than to identify prospective properties consumers may be interested in purchasing.