22001 81st Place W, Edmonds, WA 98026
Courtesy of Epique Realty
- $1,335,000
- 5
- BD
- 4
- BA
- 3,155
- SqFt




- List Price
- $1,335,000
- Status
- ACTIVE
- Days on Market
- 17
- MLS#
- 2552367
- Subtype
- Residential
- Style
- 15 - Multi Level
- New Construction
- Yes
- Construction Status
- Presale
- Year Built
- 2026
- Bedrooms
- 5
- Bathrooms
- 4
- Living Area
- 3,155
- Lot Size
- 3,329
- Acres
- 0.08
- Subdivision
- Esperance
- Neighborhood
- Esperance
- Building Name
- Rosewood Manor
- MLS Area Major
- Southwest Snohomish
Property Description
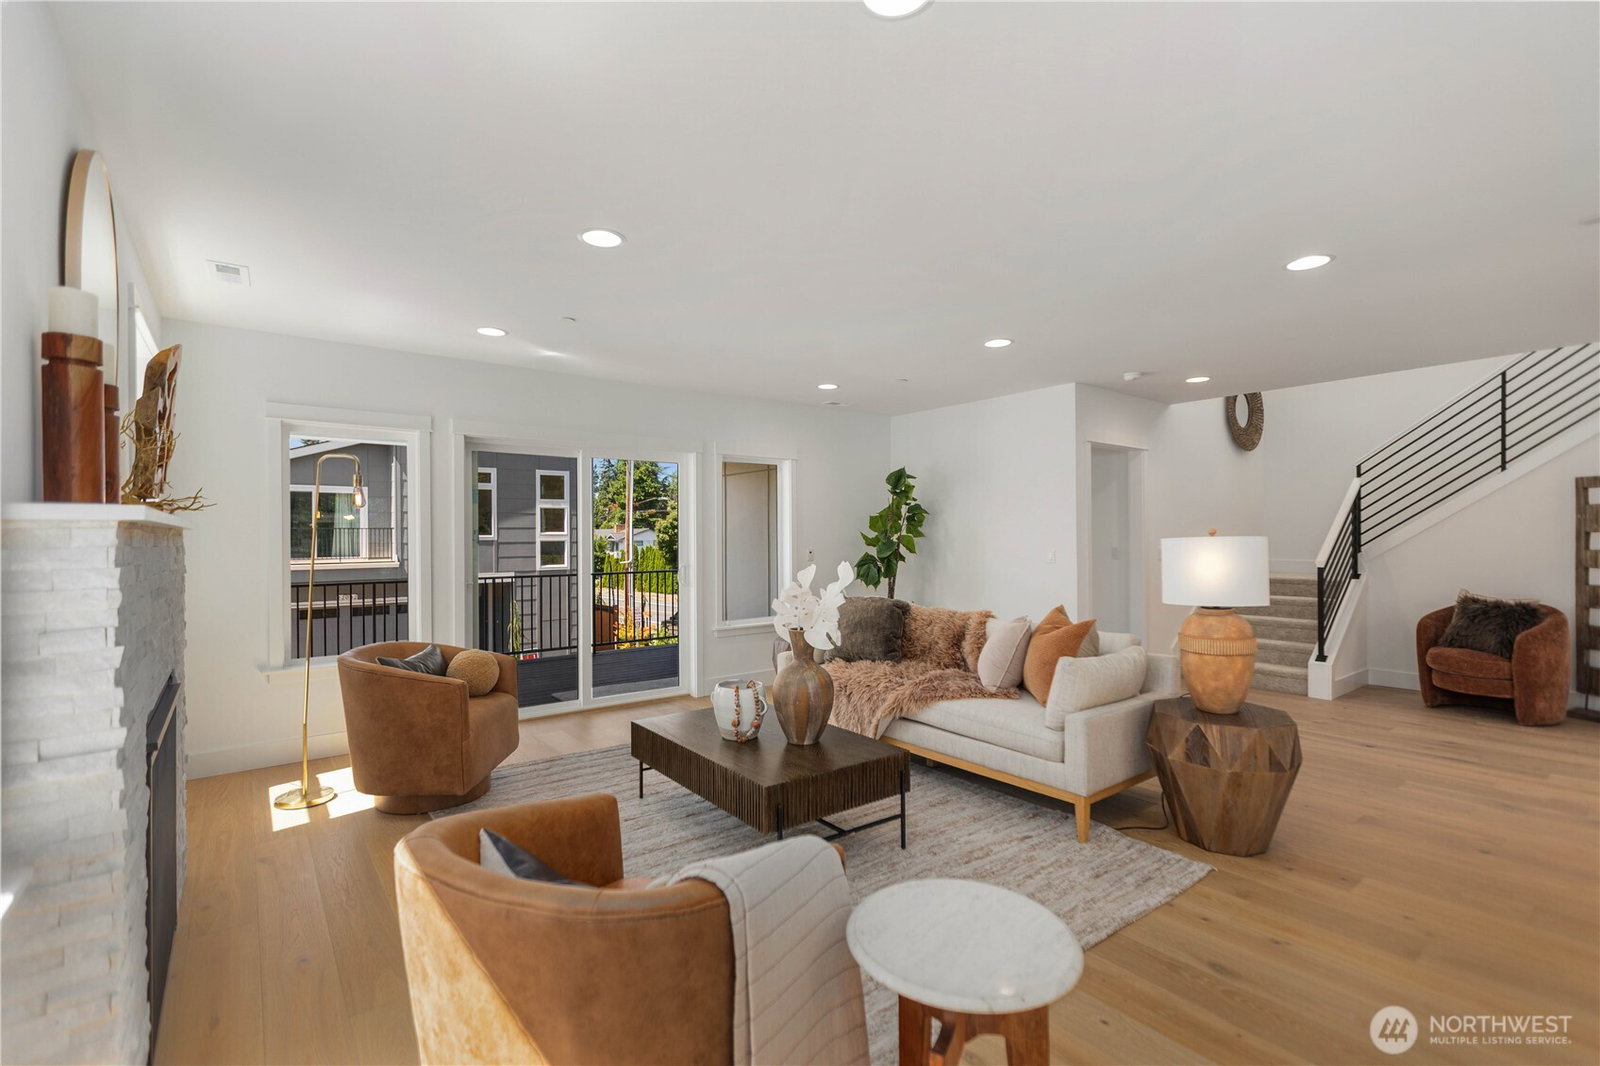
Some homes impress you immediately, but the Crystal gets better with every step. Rather than relying on one dramatic feature, this thoughtfully refined floor plan creates a remarkable sense of openness through natural flow and rooms that feel just a little more generous than expected. Every transition feels intentional, allowing the home to unfold gracefully while balancing spacious gathering areas with comfortable places to retreat. It's a floor plan that continues to reveal itself the longer you spend inside. A beautifully appointed scullery pantry provides additional prep space, everyday storage, and organization while allowing the main kitchen to remain the natural center of gathering and entertaining. A covered deck designed to feel like a natural extension of the adjacent living spaces, a private sitting room, generous secondary bedrooms, and a welcoming primary suite all reinforce the home's quiet sense of generosity. Rather than asking one room to make a statement, the Crystal succeeds because every room contributes to the experience. Located within Rosewood Manor, Adamant Homes' 16 new home community in Edmonds, the Crystal reflects a simple belief: thoughtful homes elevate what matters most. Call this one home in mid-August 2026. Site Registration Policy - Buyer’s agent must accompany. Photos of this plan from a past community; orientation, finishes, and details vary. DOES NOT MAP - use 8104 220th St SW, Edmonds for GPS to community.
/u.realgeeks.media/choicehomes4sale/best-choice-realty-logo_small.png)
Additional Information
- Interior Features
- Bath Off Primary, Fireplace, High Tech Cabling, Pantry, SMART Wired, Sprinkler System, Walk-In Closet(s), Water Heater
- Exterior Features
- Cement Planked, Stone, Wood, Wood Products
- Property Description
- 15 - Multi Level
- Flooring
- Ceramic Tile, Engineered Hardwood, Carpet
- Heating
- 90%+ High Efficiency, Forced Air, Heat Pump, HRV/ERV System
- Air Conditioning
- Central Air, Forced Air, Heat Pump, High Efficiency (Unspecified)
- Levels
- Multi/Split
- Roof
- Composition
- Parking Features
- Driveway, Attached Garage
- School District
- Edmonds
- Elementary School
- Westgate ElemWg
- Middle School
- College Pl Mid
- High School
- Edmonds Woodway High
- View
- Territorial
 Based on information submitted to the MLS GRID as of . All data is obtained from various sources and may not have been verified by broker or MLS GRID. Supplied Open House Information is subject to change without notice. All information should be independently reviewed and verified for accuracy. Properties may or may not be listed by the office/agent presenting the information.IDX information is provided exclusively for consumers’ personal noncommercial use, and may not be used for any purpose other than to identify prospective properties consumers may be interested in purchasing.