28444 Retreat Kanaskat Road SE, Ravensdale, WA 98051
Courtesy of Keller Williams Rlty Bellevue
- $750,000
- 4
- BD
- 3
- BA
- 1,900
- SqFt


- List Price
- $750,000
- Status
- ACTIVE
- Days on Market
- 2
- MLS#
- 2552941
- Subtype
- Residential
- Style
- 10 - 1 Story
- Year Built
- 1975
- Bedrooms
- 4
- Bathrooms
- 3
- Living Area
- 1,900
- Lot Size
- 64,904
- Acres
- 1.49
- Subdivision
- Ravensdale
- Neighborhood
- Ravensdale
- MLS Area Major
- Black Diamond/Maple Valley
Property Description
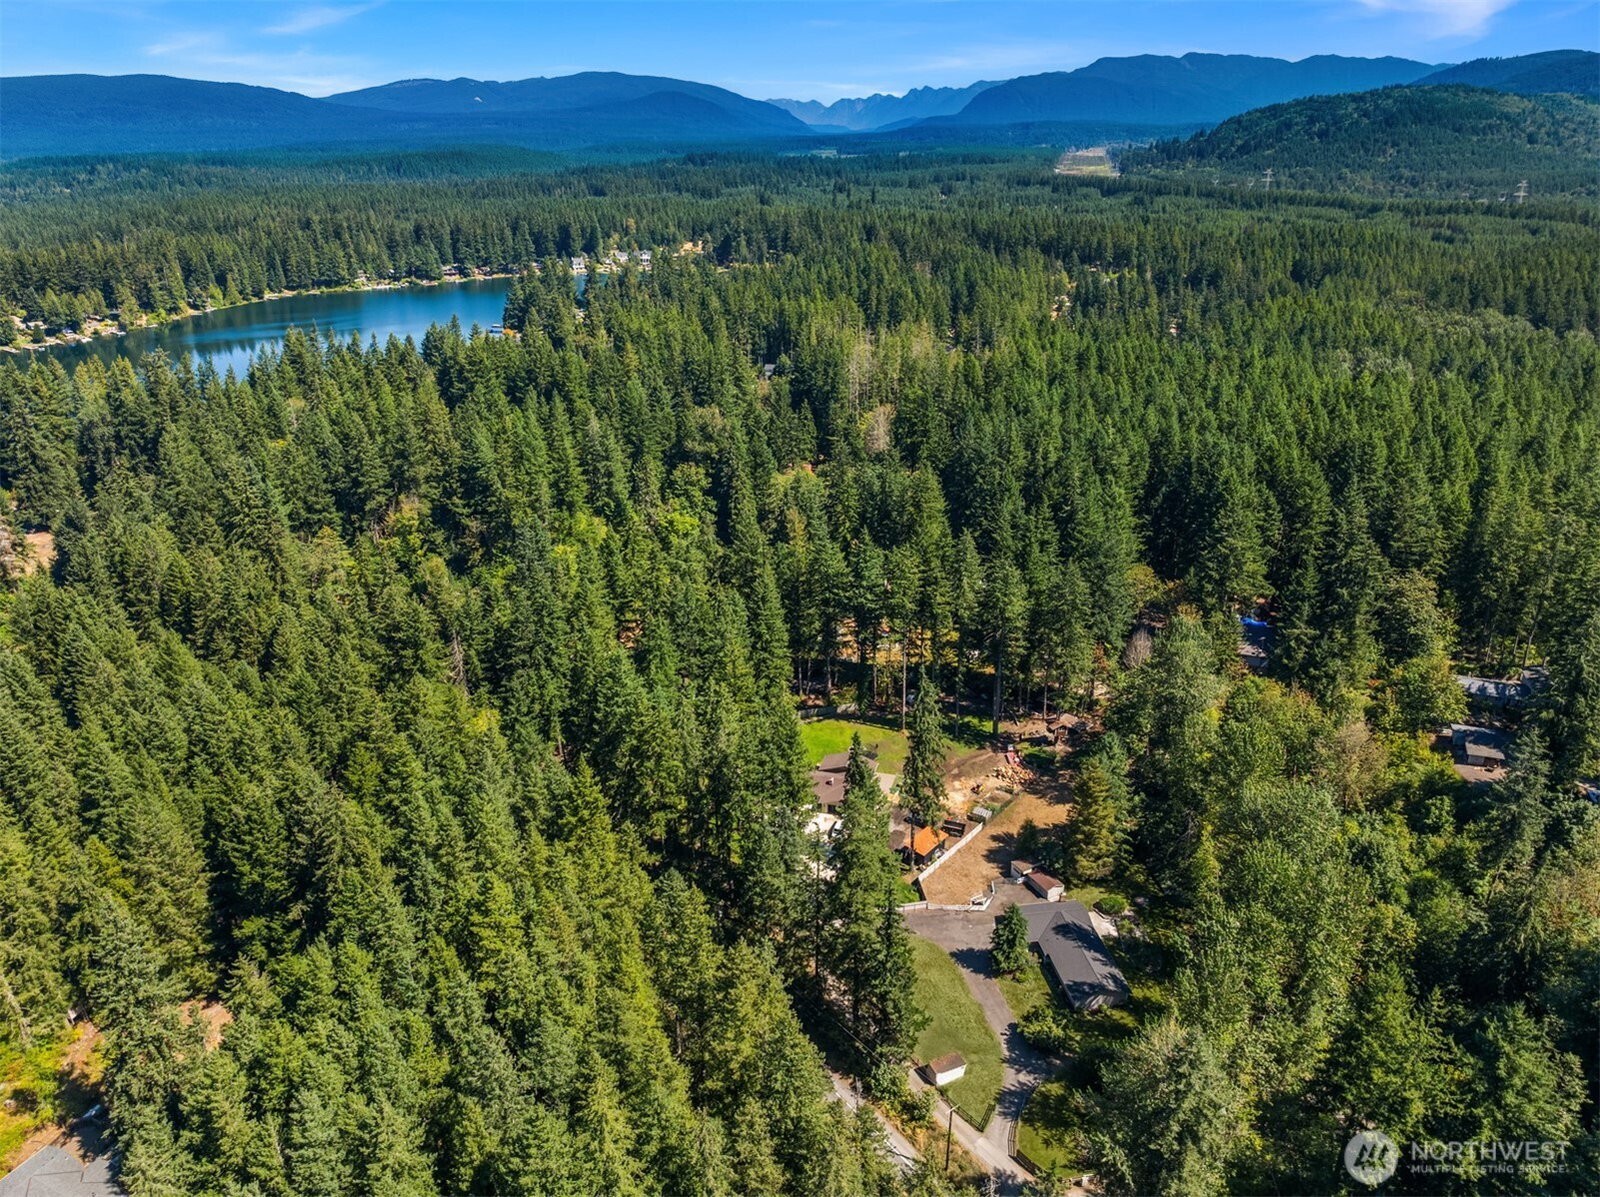
Escape the crowded neighborhoods and discover the space, privacy & possibilities of country living on nearly 1.5 level, cleared acres in peaceful Ravensdale. This 4-bedroom, 2.25-bath rambler offers 1,900 SF with two inviting living areas: a comfortable family room centered around a wood-burning fireplace and a separate living room with a freestanding wood stove. The kitchen features painted cabinetry, while new interior paint and LVP flooring throughout create a fresh, cohesive feel. A brand-new roof installed in July 2026 adds valuable peace of mind. Outside, multiple open pasture areas, existing cross-fencing and several outbuildings provide a great starting point for gardening, animals, hobbies, storage or creating your own mini-farm. With a little TLC, the fencing and outbuildings offer a head start toward bringing your country-living vision to life. A spacious rear patio and relaxing hot tub invite you to slow down and enjoy the peaceful setting. The attached 2-car garage includes a convenient half bath—ideal when working outside—and the expansive driveway offers abundant parking. Well and septic complete the country setting. Explore hiking, fishing, camping and Green River recreation at Kanaskat-Palmer State Park, plus 17 miles of trails for hiking, horseback riding and mountain biking at Black Diamond Open Space. Nearby Maple Valley, Black Diamond and Enumclaw offer shopping, local dining and small-town community events.
/u.realgeeks.media/choicehomes4sale/best-choice-realty-logo_small.png)
Additional Information
- Interior Features
- Bath Off Primary, Ceiling Fan(s), Dbl Pane/Storm Window, Dining Room, Fireplace, Water Heater
- Exterior Features
- Wood
- Property Description
- 10 - 1 Story
- Flooring
- Ceramic Tile, Vinyl Plank
- Heating
- Forced Air, Heat Pump, Stove/Free Standing
- Air Conditioning
- Central Air
- Levels
- One
- Roof
- Composition
- Parking Features
- Driveway, Attached Garage, Off Street, RV Parking
- School District
- Tahoma
- Elementary School
- Tahoma Elementary
- Middle School
- Summit Trail Middle School
- High School
- Tahoma Snr High
 Based on information submitted to the MLS GRID as of . All data is obtained from various sources and may not have been verified by broker or MLS GRID. Supplied Open House Information is subject to change without notice. All information should be independently reviewed and verified for accuracy. Properties may or may not be listed by the office/agent presenting the information.IDX information is provided exclusively for consumers’ personal noncommercial use, and may not be used for any purpose other than to identify prospective properties consumers may be interested in purchasing.