18302 34th Avenue Ct E, Tacoma, WA 98446
Courtesy of Redfin
- $620,000
- 4
- BD
- 3
- BA
- 1,966
- SqFt




- List Price
- $620,000
- Status
- ACTIVE
- Days on Market
- 57
- Price Change
- ▼ $10,000 1786093974
- MLS#
- 2552950
- Subtype
- Residential
- Style
- 12 - 2 Story
- Year Built
- 2025
- Bedrooms
- 4
- Bathrooms
- 3
- Living Area
- 1,966
- Lot Size
- 4,752
- Acres
- 0.11
- Subdivision
- Tacoma
- Neighborhood
- Tacoma
- MLS Area Major
- Spanaway
Property Description
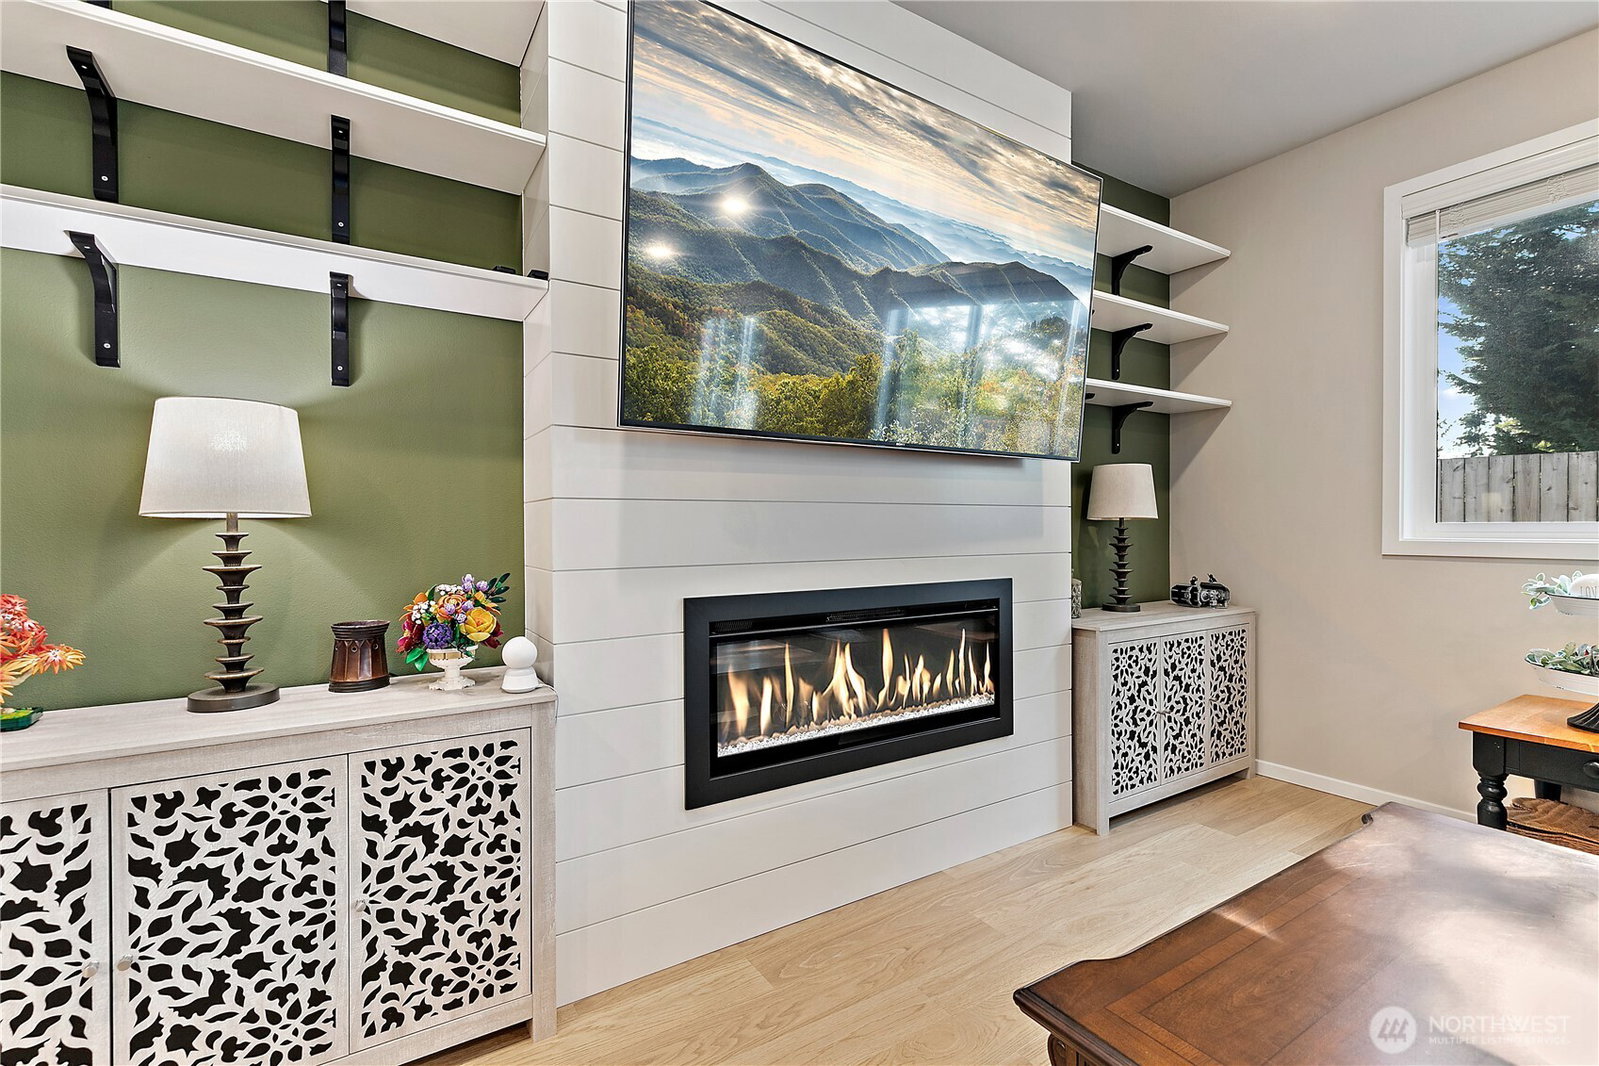
Move-In Ready Perfection at The Preserve! Avoid the wait and hassle of building—this immaculate, one-year-old home is completely finished and ready for you today. Nestled in the desirable Frederickson area of Tacoma, this pristine property balances modern luxury and an unbeatable, convenient location. Inside, you will love the bright, open main level featuring premium engineered plank flooring stretching across the entry, great room, powder bath, and dining nook. The chef-inspired kitchen is the true heart of the home, boasting stunning quartz countertops, full-height subway tile backsplash, sleek stainless steel appliances, and a custom cabinet package complete with hardware and soft-close doors and drawers. Upgrades continue throughout with site-painted millwork and a luxury primary en-suite featuring a spacious shower and tile counters. The best part? Every single extra is already included: window blinds, a high-end washer and dryer, kitchen refrigerator, and central A/C to keep you cool all summer. Step outside to your private oasis—a covered rear patio overlooking a fully fenced and beautifully landscaped backyard. Even better, the irrigated front yard landscaping is fully maintained by the HOA, giving you your weekends back. Boasting effortless access to JBLM, major freeways, shopping, and dining, this turnkey, like-new home offers the ultimate Pacific Northwest lifestyle. Schedule your tour today!
/u.realgeeks.media/choicehomes4sale/best-choice-realty-logo_small.png)
Additional Information
- Interior Features
- Fireplace, High Tech Cabling, Pantry, Sprinkler System, Triple Pane Windows, Walk-In Closet(s)
- Exterior Features
- Cement/Concrete
- Property Description
- 12 - 2 Story
- Flooring
- Laminate, Vinyl, Carpet
- Heating
- 90%+ High Efficiency
- Air Conditioning
- Central Air
- Levels
- Two
- Roof
- Composition
- Parking Features
- Attached Garage
- School District
- Bethel
- Elementary School
- Buyer To Verify
- Middle School
- Buyer To Verify
- High School
- Buyer To Verify
 Based on information submitted to the MLS GRID as of . All data is obtained from various sources and may not have been verified by broker or MLS GRID. Supplied Open House Information is subject to change without notice. All information should be independently reviewed and verified for accuracy. Properties may or may not be listed by the office/agent presenting the information.IDX information is provided exclusively for consumers’ personal noncommercial use, and may not be used for any purpose other than to identify prospective properties consumers may be interested in purchasing.