2336 Olympia Avenue NE, Renton, WA 98056
Courtesy of Windermere Real Estate/PSR Inc
- $1,325,000
- 5
- BD
- 3
- BA
- 2,515
- SqFt




- List Price
- $1,325,000
- Status
- ACTIVE
- Days on Market
- 13
- MLS#
- 2553162
- Subtype
- Residential
- Style
- 12 - 2 Story
- Year Built
- 1997
- Bedrooms
- 5
- Bathrooms
- 3
- Living Area
- 2,515
- Lot Size
- 6,906
- Acres
- 0.16
- Subdivision
- Honey Creek
- Neighborhood
- Honey Creek
- MLS Area Major
- Renton/Highlands
Property Description
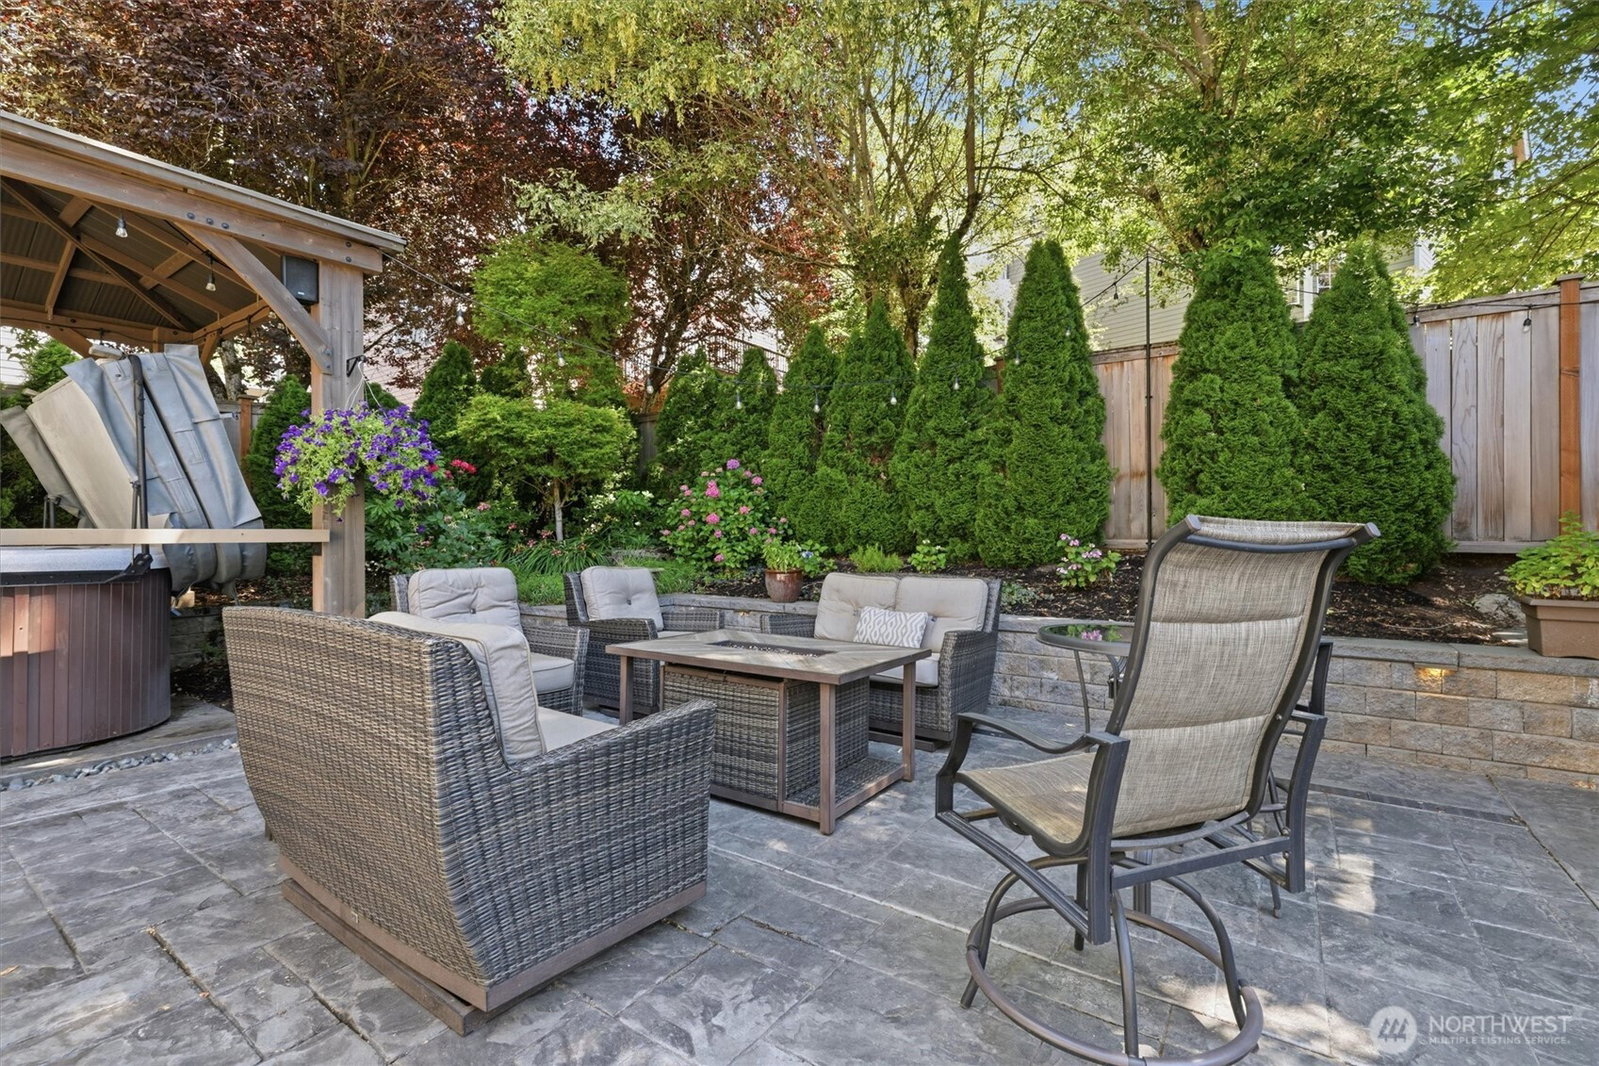
Discover comfortable living in Renton’s desirable Honey Creek community with this spacious 5 bedroom, 2.25bath home offering updated flexible spaces. Chefs' kitchen features high end appliances and quartz countertop. Host large gatherings in your formal dining room. Main level also features bedroom and a conveniently located powder room. Upstairs offers 3 large bedrooms, a shared bathroom with walk in shower and a large primary five-piece en-suite walk-in closet with adjacent flex space to accommodate your lifestyle needs. Step outside to a low maintenance backyard designed for easy enjoyment, featuring imprinted poured concrete patio, low maintenance deck, hot tub, perfect for relaxing evenings & entertaining. Outdoor features include landscape lighting, automated sprinkler system, a new hobby shed, a garden shed for added storage for tools, gear, and more. Terraced low maintenance garden area. Enjoy the convenience of nearby shops, parks, & entertainment. Easy access to the airport, quick routes to Seattle & Bellevue, bringing big city opportunities while enjoying the comfort of home. Located close to Lake Boren, Newcastle, Newcastle GC, and the Renton Landing.
/u.realgeeks.media/choicehomes4sale/best-choice-realty-logo_small.png)
Additional Information
- Interior Features
- Bath Off Primary, Ceiling Fan(s), Dbl Pane/Storm Window, Dining Room, Fireplace, Hot Tub/Spa, Skylight(s), Sprinkler System, Vaulted Ceiling(s), Walk-In Closet(s), Wet Bar, Wine/Beverage Refrigerator, Wired for Generator
- Exterior Features
- Cement/Concrete, Cement Planked, Wood, Wood Products
- Property Description
- 12 - 2 Story
- Flooring
- Ceramic Tile, Hardwood, Carpet
- Heating
- 90%+ High Efficiency, Forced Air
- Air Conditioning
- Central Air, Forced Air, High Efficiency (Unspecified)
- Levels
- Two
- Roof
- Composition
- Parking Features
- Attached Garage
- School District
- Renton
- Elementary School
- Sierra Heights Elem
- Middle School
- Risdon Middle School
- High School
- Hazen Snr High
- View
- Territorial
 Based on information submitted to the MLS GRID as of . All data is obtained from various sources and may not have been verified by broker or MLS GRID. Supplied Open House Information is subject to change without notice. All information should be independently reviewed and verified for accuracy. Properties may or may not be listed by the office/agent presenting the information.IDX information is provided exclusively for consumers’ personal noncommercial use, and may not be used for any purpose other than to identify prospective properties consumers may be interested in purchasing.