5528 23rd Street E, Fife, WA 98424
Courtesy of Keller Williams Realty
- $575,000
- 4
- BD
- 1
- BA
- 1,400
- SqFt




- List Price
- $575,000
- Status
- ACTIVE
- Days on Market
- 11
- MLS#
- 2553231
- Subtype
- Residential
- Style
- 11 - 1 1/2 Story
- Year Built
- 1930
- Bedrooms
- 4
- Bathrooms
- 1
- Living Area
- 1,400
- Lot Size
- 23,522
- Acres
- 0.54
- Subdivision
- Fife
- Neighborhood
- Fife
- MLS Area Major
- Fife
Property Description
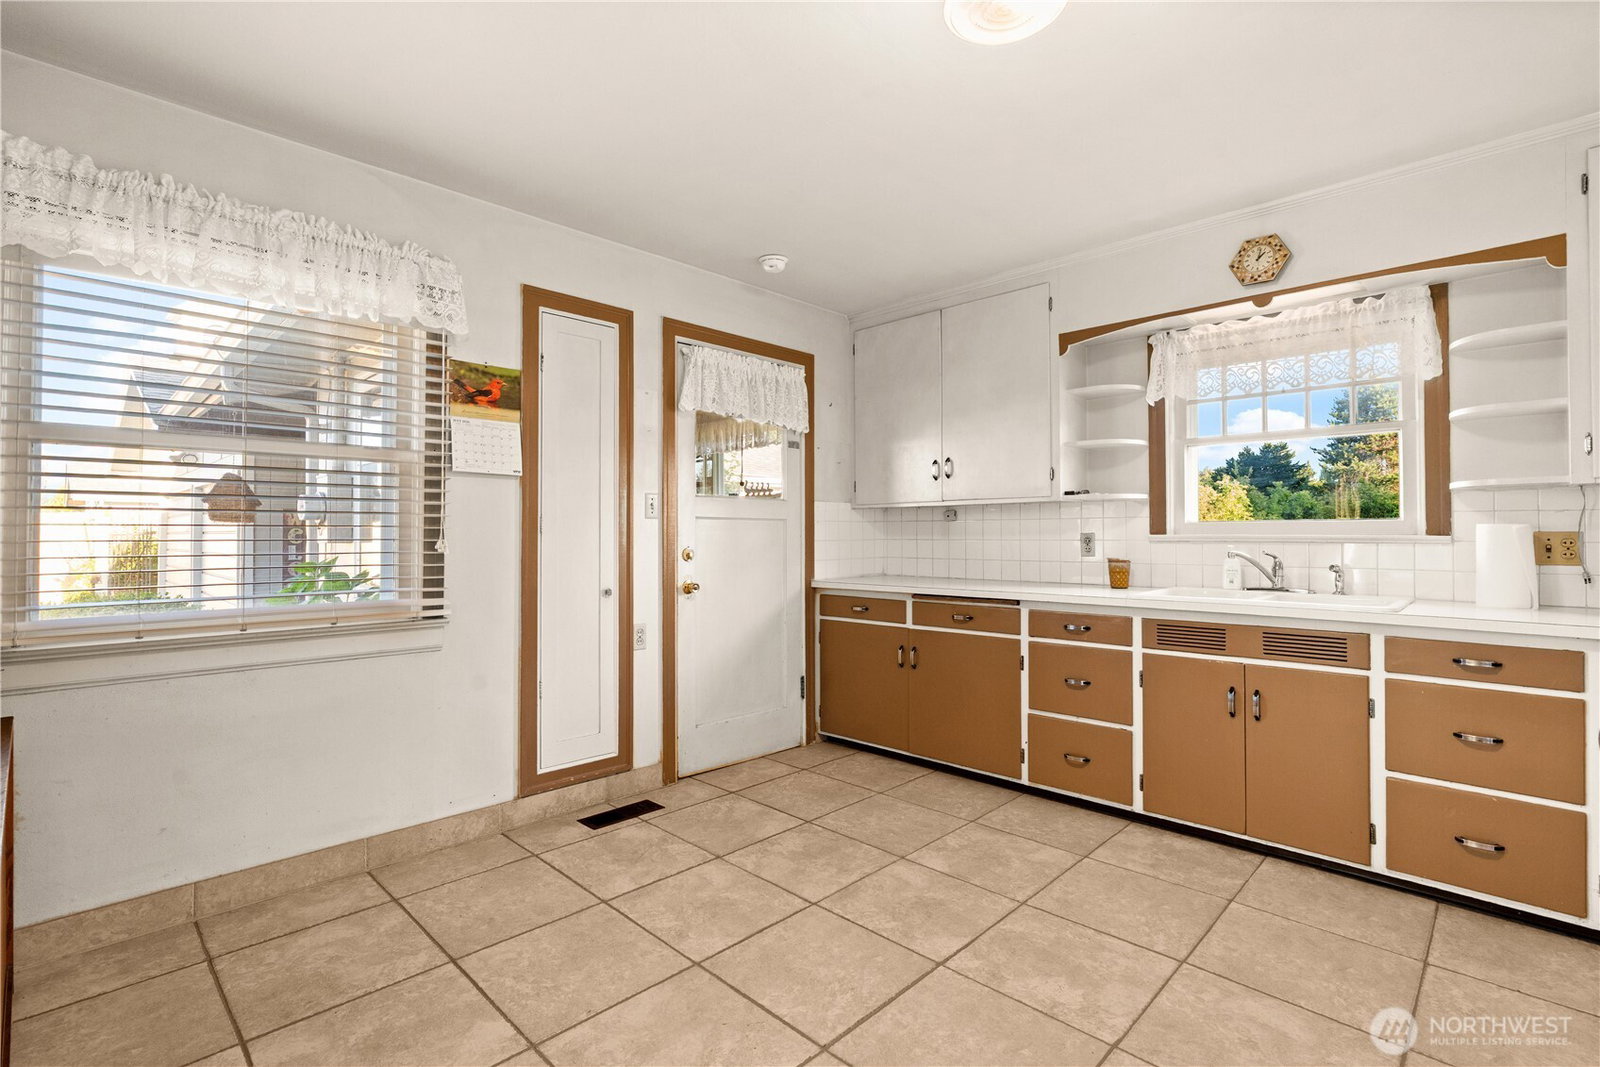
First time on the market in decades! This cherished 4-bed/1-bath home has been lovingly maintained by the same family for generations and is ready for its next chapter. Ideally located directly across from Dacca Park and Fife High School, the home is filled with timeless character, including hardwood floors preserved beneath the carpet. A double-wide, double-deep driveway, framed by beautiful rose bushes and manicured landscaping, welcomes you home. The oversized garage is a rare find. While it appears to be a two-car garage from the front, it extends three cars deep on each side, offering space for up to six vehicles. Complete with a wood stove and its own commode, it's an ideal setup for mechanics, hobbyists, woodworkers, or anyone needing exceptional storage for vehicles, tools, or recreational toys. Inside, you'll find a spacious kitchen w/ a dining area that opens to an oversized living room featuring a freestanding gas stove. The main floor includes two bedrooms and a full bath, while two additional bedrooms are located upstairs. Situated on a level half-acre lot, the backyard offers multiple outbuildings, a greenhouse, and plenty of room to garden, play, or simply enjoy the peaceful surroundings. Enjoy the best of small-town living with convenient access to I-5, schools, parks, dining, and everyday amenities. Located in the highly desirable Fife/Milton/Edgewood area and served by award-winning Fife schools, this is a rare opportunity to own a truly special property.
/u.realgeeks.media/choicehomes4sale/best-choice-realty-logo_small.png)
Additional Information
- Interior Features
- Dbl Pane/Storm Window, Fireplace
- Exterior Features
- Wood, Wood Products
- Property Description
- 11 - 1 1/2 Story
- Flooring
- Hardwood, Laminate, Carpet
- Heating
- Heat Pump, Stove/Free Standing
- Air Conditioning
- Central Air
- Levels
- One and One Half
- Roof
- Composition
- Parking Features
- Driveway, Detached Garage, Off Street
- School District
- Fife
- Elementary School
- Buyer To Verify
- Middle School
- Surprise Lake Mid
- High School
- Fife High
 Based on information submitted to the MLS GRID as of . All data is obtained from various sources and may not have been verified by broker or MLS GRID. Supplied Open House Information is subject to change without notice. All information should be independently reviewed and verified for accuracy. Properties may or may not be listed by the office/agent presenting the information.IDX information is provided exclusively for consumers’ personal noncommercial use, and may not be used for any purpose other than to identify prospective properties consumers may be interested in purchasing.