5306 SE Cottage Path Way, Port Orchard, WA 98366
Courtesy of Better Properties Kitsap
- $1,399,900
- 3
- BD
- 3
- BA
- 2,987
- SqFt




- List Price
- $1,399,900
- Status
- ACTIVE
- Days on Market
- 55
- Price Change
- ▼ $100,000 1785974312
- MLS#
- 2553594
- Subtype
- Residential
- Style
- 10 - 1 Story
- New Construction
- Yes
- Construction Status
- Completed
- Year Built
- 2026
- Bedrooms
- 3
- Bathrooms
- 3
- Living Area
- 2,987
- Lot Size
- 130,244
- Acres
- 2.99
- Subdivision
- Long Lake
- Neighborhood
- Long Lake
- MLS Area Major
- S Kitsap E of Hwy 16
Property Description
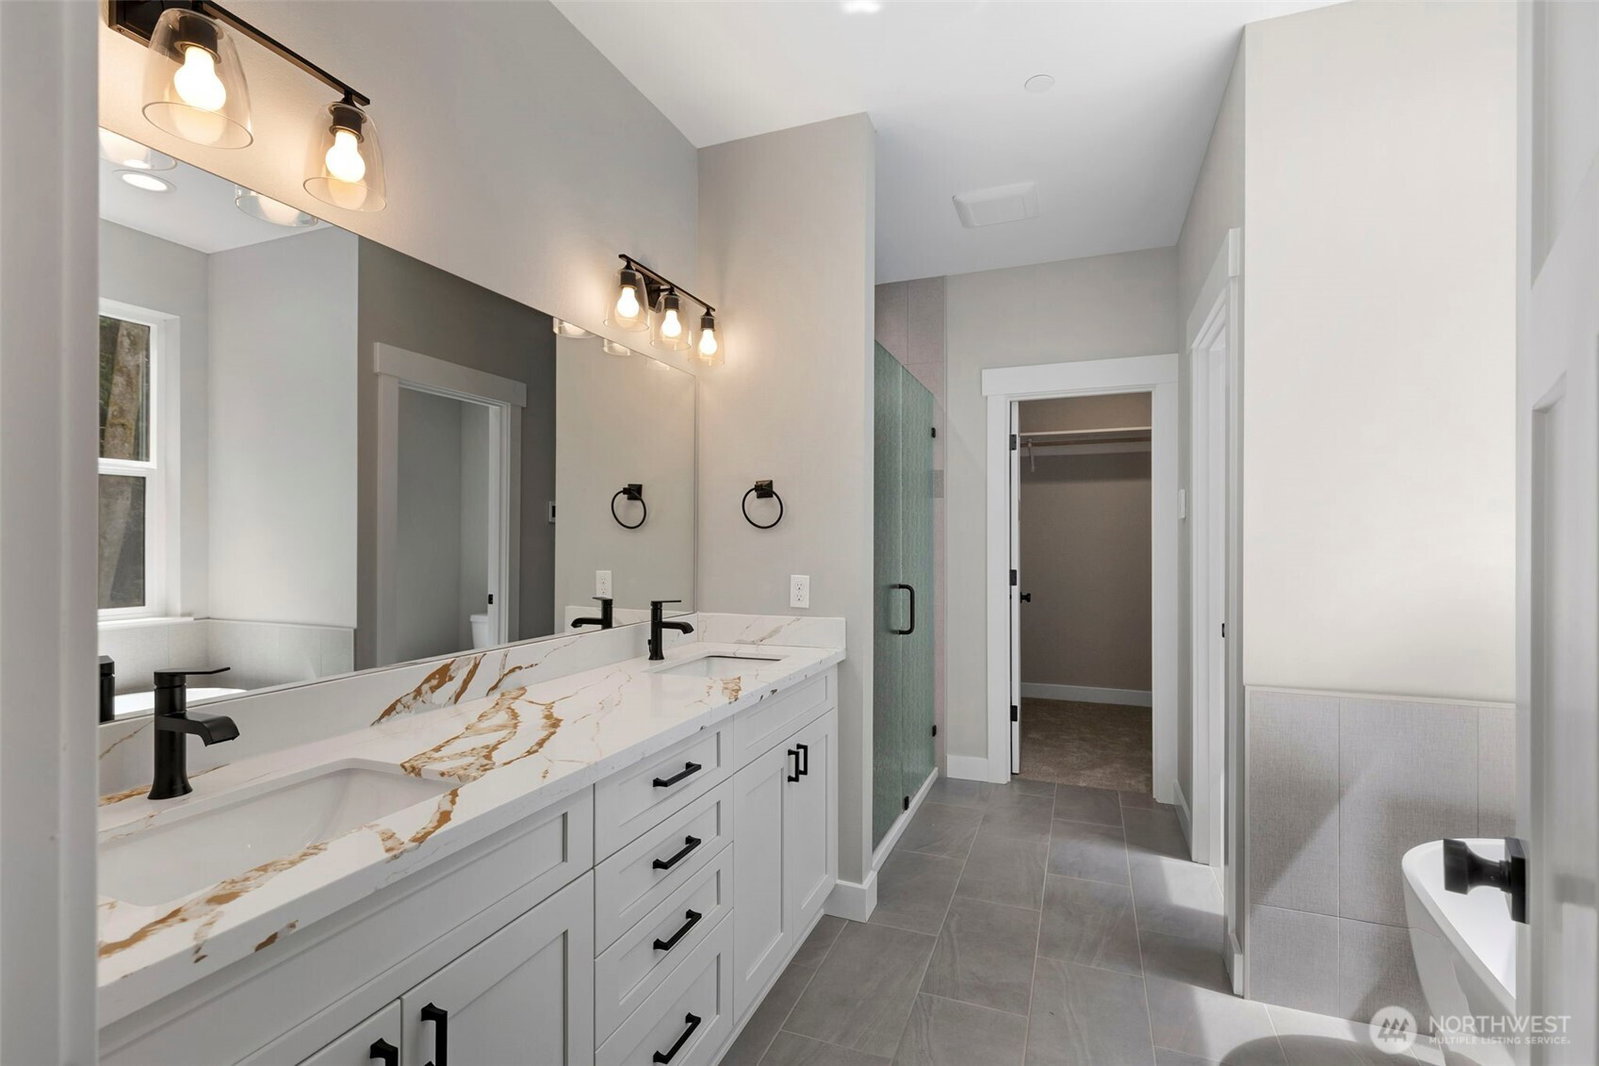
Drive through your own rain forest, surrounded by nature. This home is constructed on a lovely 2.97 acre lot. 3bedrooms & 2.5 baths & den integrated into nearly 3,000 sqft., including a large bonus rm. Gourmet kitchen gives plenty of room for multiple chefs, but allows efficient use for one. Upgraded cabinets w/load of pullouts. Pantry space is solved w/ two pantry closets. Quartz solid countertops, stainless deep sink &upgrade quality plumbing fixtures. Large island overlooks the dining nook & great room. Woodburning fireplace insert, complete w/ high capacity fan, will provide plenty of heat &atmosphere. Windows galore bring natural light throughout. Walk out to a covered patio, look over a large backyard. The split bedrooms feature a primary suite, w/vaulted ceiling. The accompanying ensuite has dual vanities and quartz countertop. Step out of the large stand-alone tub & tiled shower, onto the comfort of the heated floor. Oversized walk-in closet, two other bedrooms are situated on the opposite side. Each offering lots of room and closets to match. An efficient bathroom features dual vanities, separate bath & water closet room. Hand pump at well head, keeps water available even in long power outages. 3 car garage has storage & EV charging station. RV park. Convenient location to Southworth ferry & Highway 16, close to amenities, shopping.
/u.realgeeks.media/choicehomes4sale/best-choice-realty-logo_small.png)
Additional Information
- Interior Features
- Bath Off Primary, Dbl Pane/Storm Window, Dining Room, Fireplace, High Tech Cabling, Pantry, Sprinkler System, Vaulted Ceiling(s), Walk-In Closet(s), Wired for Generator
- Exterior Features
- Cement Planked, Wood
- Property Description
- 10 - 1 Story
- Flooring
- Ceramic Tile, Vinyl Plank, Carpet
- Heating
- Ductless, Heat Pump
- Air Conditioning
- Ductless, Heat Pump
- Levels
- One
- Roof
- Composition
- Parking Features
- Attached Garage, RV Parking
- School District
- South Kitsap
- Elementary School
- Buyer To Verify
- Middle School
- Buyer To Verify
- High School
- Buyer To Verify
- View
- Territorial
 Based on information submitted to the MLS GRID as of . All data is obtained from various sources and may not have been verified by broker or MLS GRID. Supplied Open House Information is subject to change without notice. All information should be independently reviewed and verified for accuracy. Properties may or may not be listed by the office/agent presenting the information.IDX information is provided exclusively for consumers’ personal noncommercial use, and may not be used for any purpose other than to identify prospective properties consumers may be interested in purchasing.