5705 57th Avenue SE, Lacey, WA 98503
Courtesy of John L. Scott Lacey
- $485,000
- 3
- BD
- 2
- BA
- 1,366
- SqFt




- List Price
- $485,000
- Status
- ACTIVE
- Days on Market
- 35
- MLS#
- 2554752
- Subtype
- Residential
- Style
- 10 - 1 Story
- Year Built
- 1995
- Bedrooms
- 3
- Bathrooms
- 2
- Living Area
- 1,366
- Lot Size
- 5,121
- Acres
- 0.12
- Subdivision
- Lacey
- Neighborhood
- Lacey
- MLS Area Major
- Lacey
Property Description
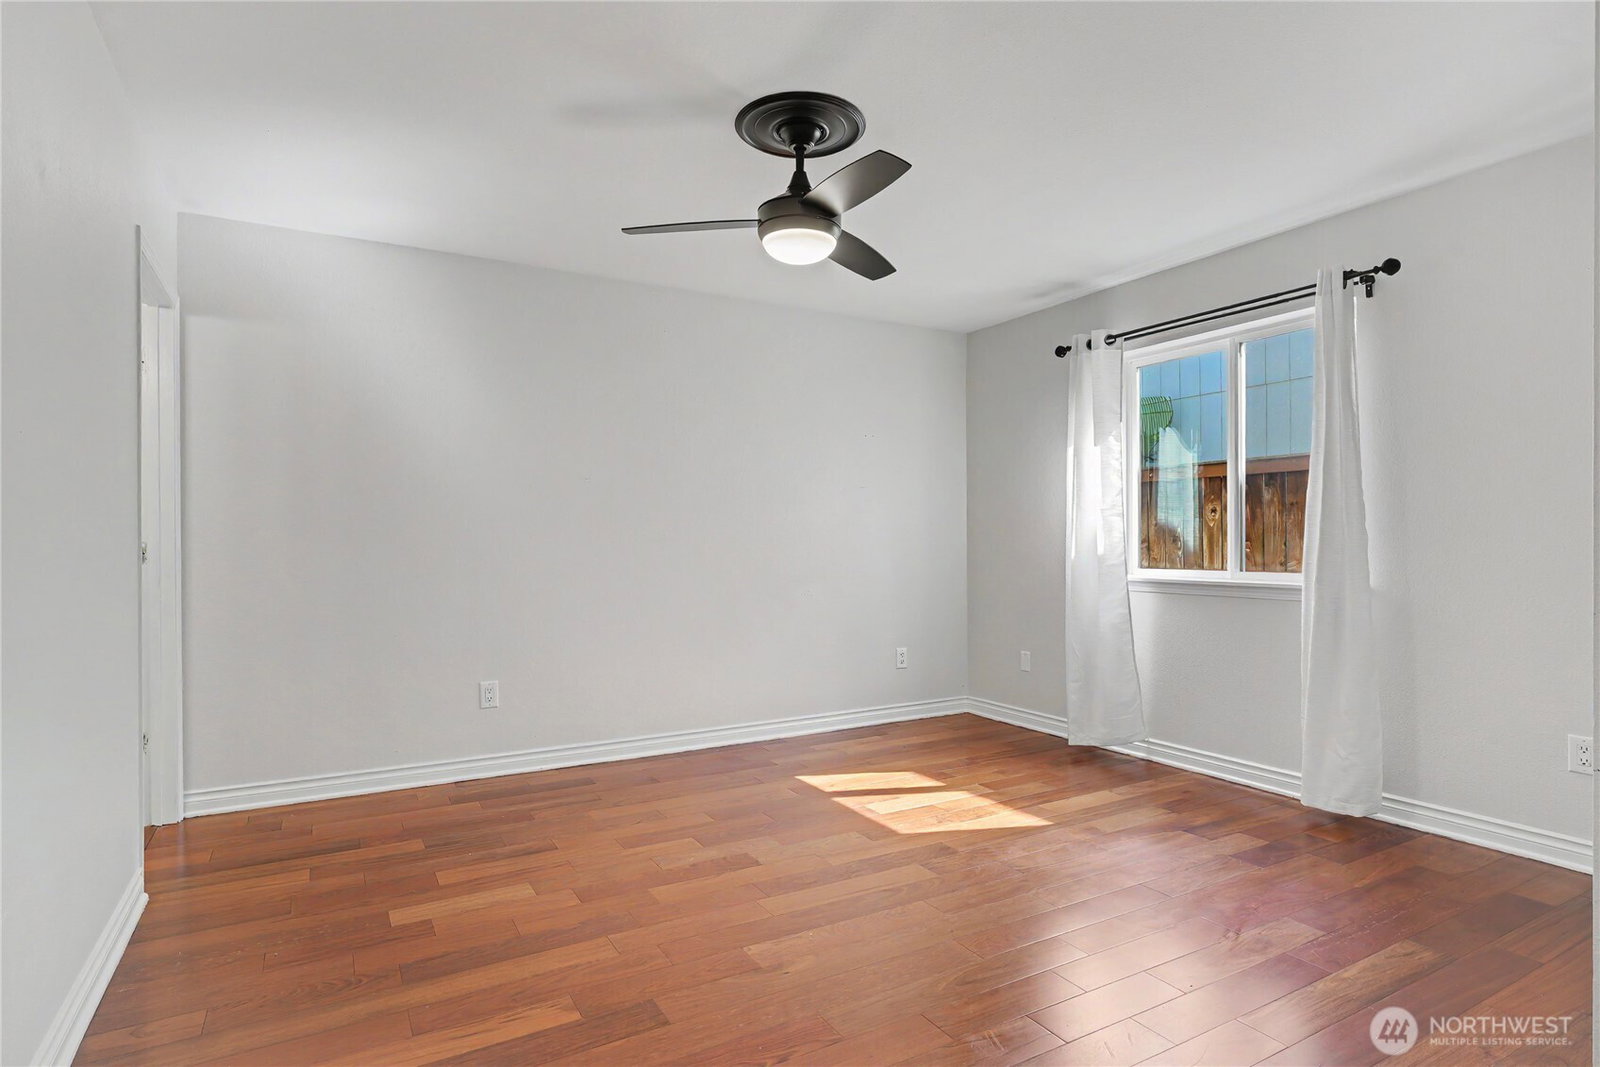
Charming, affordable Lloyd Thola-built rambler in highly desirable Emerald Heights neighborhood in Lacey! Ideally located near Capitol City Golf Club, parks, shopping, restaurants, schools, everyday amenities & with easy access to JBLM, this move-in-ready home offers comfort, style & exceptional value. Beautiful hardwood floors flow throughout the open-concept floor plan, creating a warm & inviting living space filled with natural light. The updated kitchen (2023) features stunning granite countertops, full-height tile backsplash, recessed lighting & included stainless steel appliances, making it perfect for everyday living & entertaining. Vaulted ceilings & bay windows enhance a spacious feel throughout the home. Both bathrooms were tastefully remodeled (2023), including updated primary 3/4 bath with new shower stall & heads, while new light fixtures throughout provide a fresh, modern touch. Stay comfortable in every season with efficient ductless mini-split heating & A/C. Step outside to enjoy the large fully-fenced backyard featuring an expansive patio that's ideal for BBQs, gatherings, or relaxing evenings, plus an irrigation system to keep the landscaping looking its best. The garage includes a versatile bonus room perfect for a home office, hobby room, workout space, or additional storage. New dishwasher installed in 2023. Low HOA dues help keep ownership affordable. Even better, qualified buyers may take advantage of the incredible assumable VA mortgage at 3.125%!
/u.realgeeks.media/choicehomes4sale/best-choice-realty-logo_small.png)
Additional Information
- Interior Features
- Bath Off Primary, Ceiling Fan(s), Dbl Pane/Storm Window, Dining Room, Vaulted Ceiling(s), Water Heater
- Exterior Features
- Wood, Wood Products
- Property Description
- 10 - 1 Story
- Flooring
- Ceramic Tile, Engineered Hardwood, Laminate, Carpet
- Heating
- Ductless, Wall Furnace
- Air Conditioning
- Ductless
- Levels
- One
- Roof
- Composition
- Parking Features
- Driveway, Attached Garage
- School District
- North Thurston
- Elementary School
- Lakes Elem
- Middle School
- Komachin Mid
- High School
- Timberline High
- View
- Territorial
 Based on information submitted to the MLS GRID as of . All data is obtained from various sources and may not have been verified by broker or MLS GRID. Supplied Open House Information is subject to change without notice. All information should be independently reviewed and verified for accuracy. Properties may or may not be listed by the office/agent presenting the information.IDX information is provided exclusively for consumers’ personal noncommercial use, and may not be used for any purpose other than to identify prospective properties consumers may be interested in purchasing.