6227 Whitaker Lane SE, Snoqualmie, WA 98065
Courtesy of Lake & Company
- $1,600,000
- 5
- BD
- 3
- BA
- 3,200
- SqFt




- List Price
- $1,600,000
- Status
- PENDING - BACKUP OFFER REQUESTED
- Days on Market
- 12
- MLS#
- 2555241
- Subtype
- Residential
- Style
- 12 - 2 Story
- Year Built
- 2009
- Bedrooms
- 5
- Bathrooms
- 3
- Living Area
- 3,200
- Lot Size
- 6,455
- Acres
- 0.15
- Subdivision
- Snoqualmie Ridge
- Neighborhood
- Snoqualmie Ridge
- Building Name
- PLAT 23, PCL N6
- MLS Area Major
- East of Lake Sammamish
Property Description
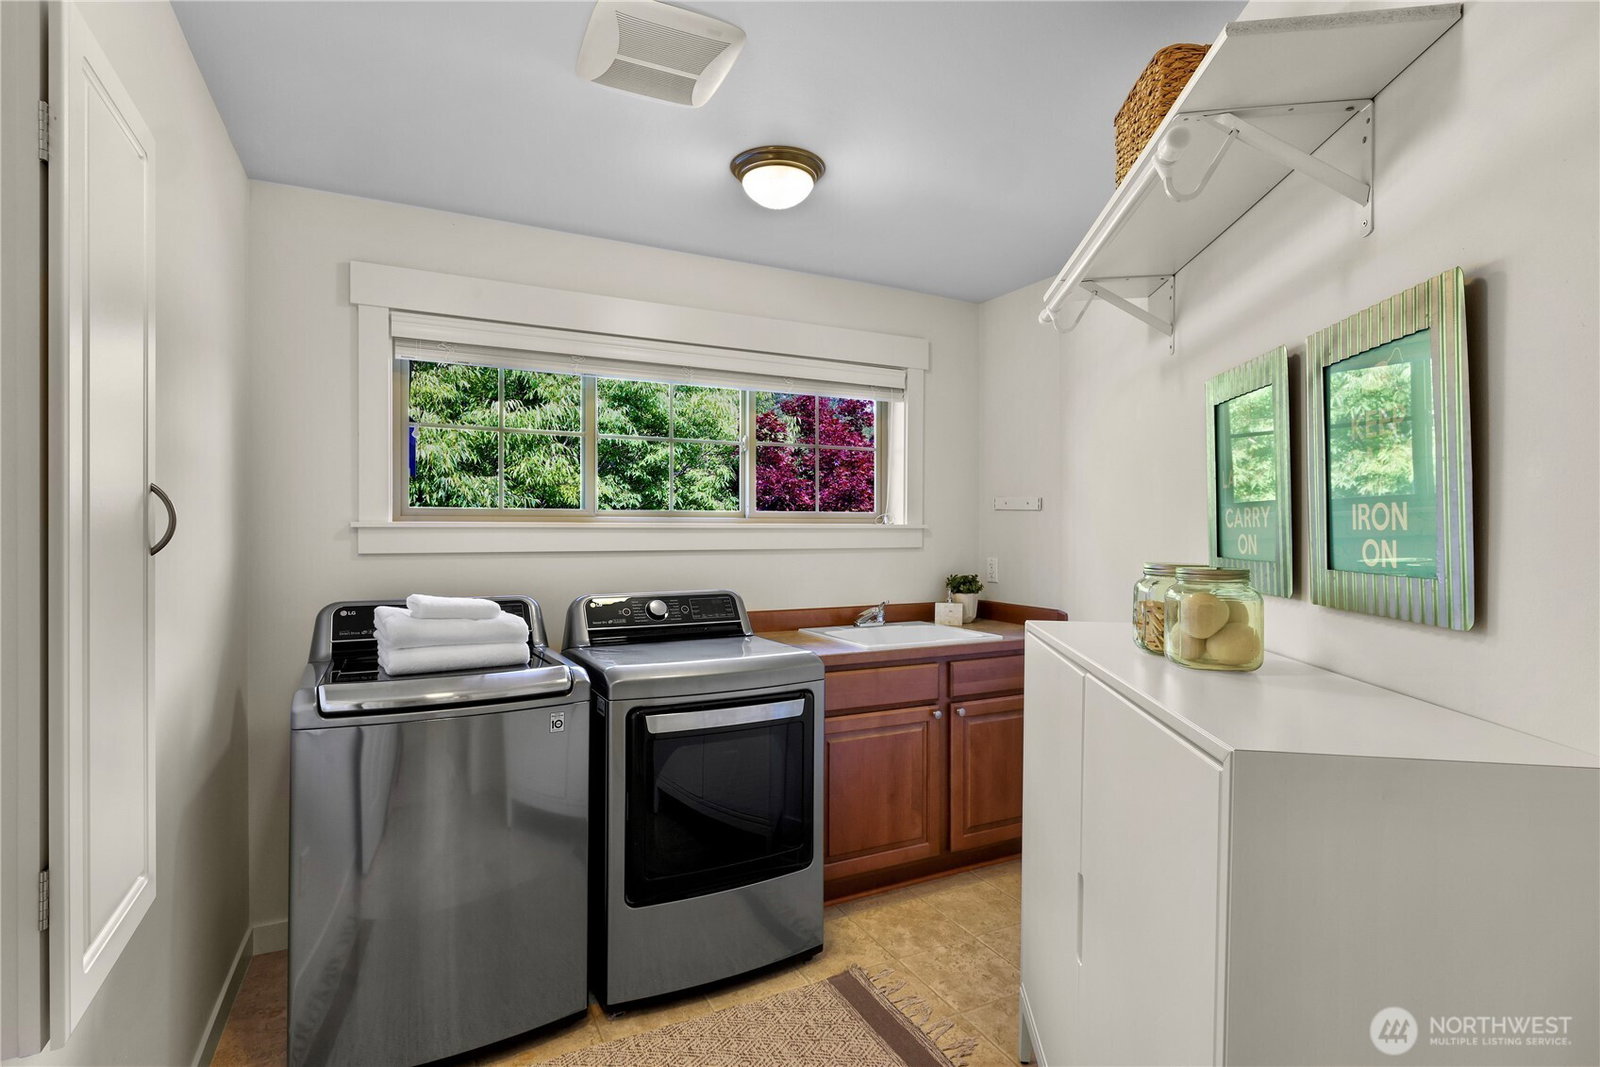
Designer touches throughout this Burnstead model home will impress even the most discerning buyers. Soaring ceilings, curved walls, gleaming wood floors, & exceptional millwork set the tone from the entry. Updated lighting & built-in speakers carry the elevated feel throughout. The main floor offers a large office, formal dining, & eat-in kitchen nook alongside a chef's kitchen & living room, anchored by a gas fireplace w/ flanking built-ins. The kitchen features a 6-burner Viking range, Bosch double ovens, & microwave. Upstairs, the primary suite overlooks lush greenbelt for true privacy, w/ a 5-piece bath and walk-in closet. Three bedrooms, a flexible bonus room with 110" screen and HD projector, and upstairs laundry complete the level. Greenbelts at front and back offer added privacy, w/ a front-entry water feature, waterfall, and granite boulders making a striking first impression. Exterior lighting highlights the home after dark, and the backyard offers turf, a dining patio, and room for a dog run or play structure, all low-maintenance with drip irrigation. The 3-car garage impresses w/ Level Two EV charging, a built-in pantry system, & a garage gym with mirrors, mats, and TV. Central AC, security cameras, keyless entry, & a hot water recirculating system round out this home's features. Local amenities include Whitaker Trail in Snoqualmie Ridge, a splash park, pocket parks, skate park, pool club, golf course, & top-rated schools.
/u.realgeeks.media/choicehomes4sale/best-choice-realty-logo_small.png)
Additional Information
- Interior Features
- Bath Off Primary, Dbl Pane/Storm Window, Dining Room, Fireplace, Sprinkler System, Vaulted Ceiling(s), Walk-In Closet(s), Water Heater
- Exterior Features
- Stone, Wood Products
- Property Description
- 12 - 2 Story
- Flooring
- Engineered Hardwood, Carpet
- Heating
- Forced Air
- Air Conditioning
- Central Air
- Levels
- Two
- Roof
- Composition
- Parking Features
- Driveway, Attached Garage
- School District
- Snoqualmie Valley
- Elementary School
- Cascade View Elem
- Middle School
- Snoqualmie Mid
- High School
- Mount Si High
- View
- Territorial
 Based on information submitted to the MLS GRID as of . All data is obtained from various sources and may not have been verified by broker or MLS GRID. Supplied Open House Information is subject to change without notice. All information should be independently reviewed and verified for accuracy. Properties may or may not be listed by the office/agent presenting the information.IDX information is provided exclusively for consumers’ personal noncommercial use, and may not be used for any purpose other than to identify prospective properties consumers may be interested in purchasing.