19817 11th Drive SE, Bothell, WA 98012
Courtesy of Kelly Right RE of Seattle LLC
- $1,234,000
- 4
- BD
- 4
- BA
- 2,861
- SqFt




- List Price
- $1,234,000
- Status
- ACTIVE
- Days on Market
- 67
- MLS#
- 2556428
- Subtype
- Residential
- Style
- 18 - 2 Stories w/Bsmnt
- Year Built
- 2018
- Bedrooms
- 4
- Bathrooms
- 4
- Living Area
- 2,861
- Lot Size
- 3,920
- Acres
- 0.09
- Subdivision
- Thrashers Corner
- Neighborhood
- Thrashers Corner
- Building Name
- Aravalli
- MLS Area Major
- Southeast Snohomish
Property Description
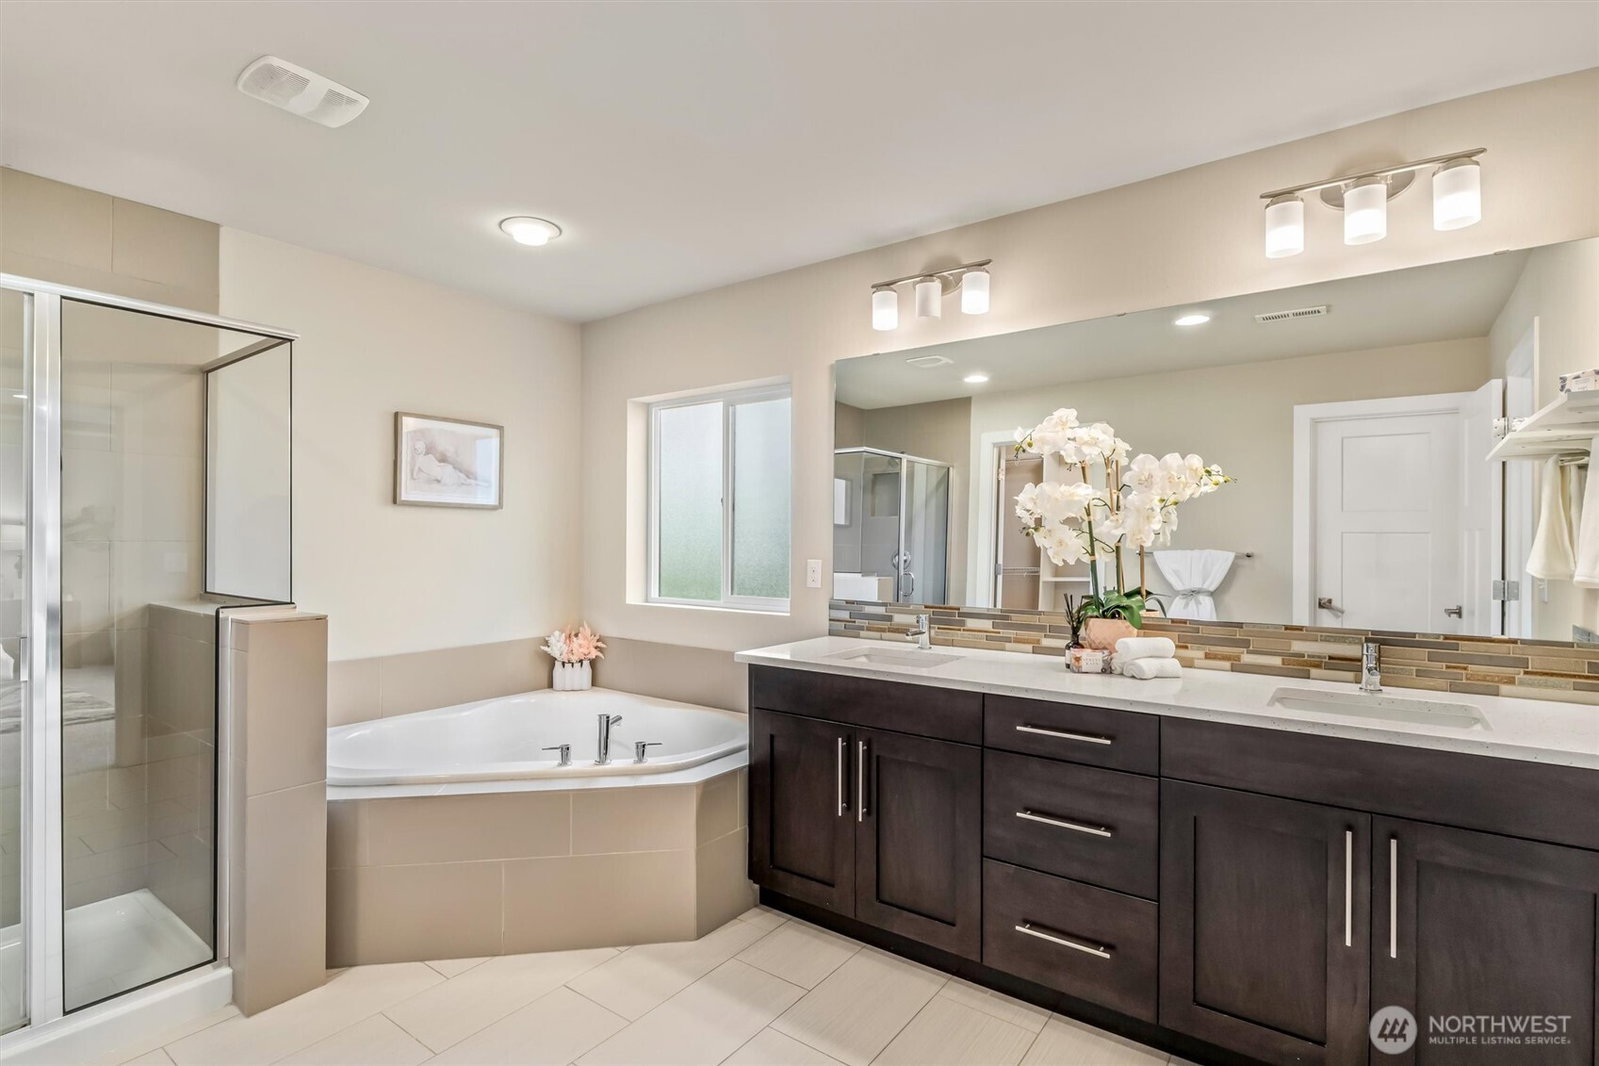
WELCOME TO ARAVALLI — A RARE OPPORTUNITY TO OWN A **PRE-INSPECTED, MOVE-IN-READY HOME ON A PREMIUM LOT** in one of Bothell’s most desirable communities where homes sell fast. 4 bedrooms + 2 huge living areas + office + 3.5 bathrooms and the standout feature is the home’s exceptional **EAST-WEST EXPOSURE**, bringing beautiful natural light throughout the day. The home **BACKS DIRECTLY TO THE COMMUNITY PARK**, offering OPEN VIEWS, ADDED PRIVACY, AND NO IMMEDIATE HOME DIRECTLY BEHIND YOU — a setting that is hard to find. Step outside to a HUGE, FULLY USABLE BACKYARD and an EXPANSIVE ENTERTAINMENT DECK designed for summer gatherings, outdoor dining, BBQs, celebrations, or simply relaxing while overlooking the park. Inside, the bright OPEN-CONCEPT FLOOR PLAN offers spacious everyday living along with a LARGE RECREATION / MEDIA ROOM — perfect for a home theater, gaming room, fitness space, office, or additional entertaining area. Located in the highly sought-after **NORTHSHORE SCHOOL DISTRICT**, including top-rated 10/10 North Creek High School, and close to parks, trails, playgrounds, I-405, SR-522, Bellevue, Redmond, Seattle, and major Eastside tech campuses. This is not just another Bothell home — it is the kind of LOT, LIGHT, PRIVACY, AND OUTDOOR LIVING buyers wait for. TOUR NOW in person to admire this beautiful Home!
/u.realgeeks.media/choicehomes4sale/best-choice-realty-logo_small.png)
Additional Information
- Interior Features
- Bath Off Primary, Dbl Pane/Storm Window, Dining Room, Fireplace, High Tech Cabling, Pantry, Walk-In Closet(s), Water Heater
- Exterior Features
- Cement Planked, Wood, Wood Products
- Property Description
- 18 - 2 Stories w/Bsmnt
- Flooring
- Ceramic Tile, Hardwood, Vinyl, Carpet
- Heating
- 90%+ High Efficiency, Heat Pump
- Air Conditioning
- None
- Levels
- Two
- Roof
- Composition
- Parking Features
- Driveway, Attached Garage, Off Street
- School District
- Northshore
- Elementary School
- Crystal Springs Elem
- Middle School
- Skyview Middle School
- High School
- North Creek High School
- View
- Territorial
 Based on information submitted to the MLS GRID as of . All data is obtained from various sources and may not have been verified by broker or MLS GRID. Supplied Open House Information is subject to change without notice. All information should be independently reviewed and verified for accuracy. Properties may or may not be listed by the office/agent presenting the information.IDX information is provided exclusively for consumers’ personal noncommercial use, and may not be used for any purpose other than to identify prospective properties consumers may be interested in purchasing.