419 N 50th Street Unit #A, Seattle, WA 98103
Courtesy of Windermere Real Estate/East
- $1,050,000
- 3
- BD
- 4
- BA
- 1,599
- SqFt




- List Price
- $1,050,000
- Status
- ACTIVE
- Days on Market
- 6
- MLS#
- 2557076
- Subtype
- Residential
- Style
- 32 - Townhouse
- Year Built
- 2014
- Bedrooms
- 3
- Bathrooms
- 4
- Living Area
- 1,599
- Lot Size
- 1,428
- Acres
- 0.03
- Subdivision
- Woodland Park
- Neighborhood
- Woodland Park
- Building Name
- Woodland Add To Salmon Bay City
- MLS Area Major
- Ballard/Greenlake
Property Description
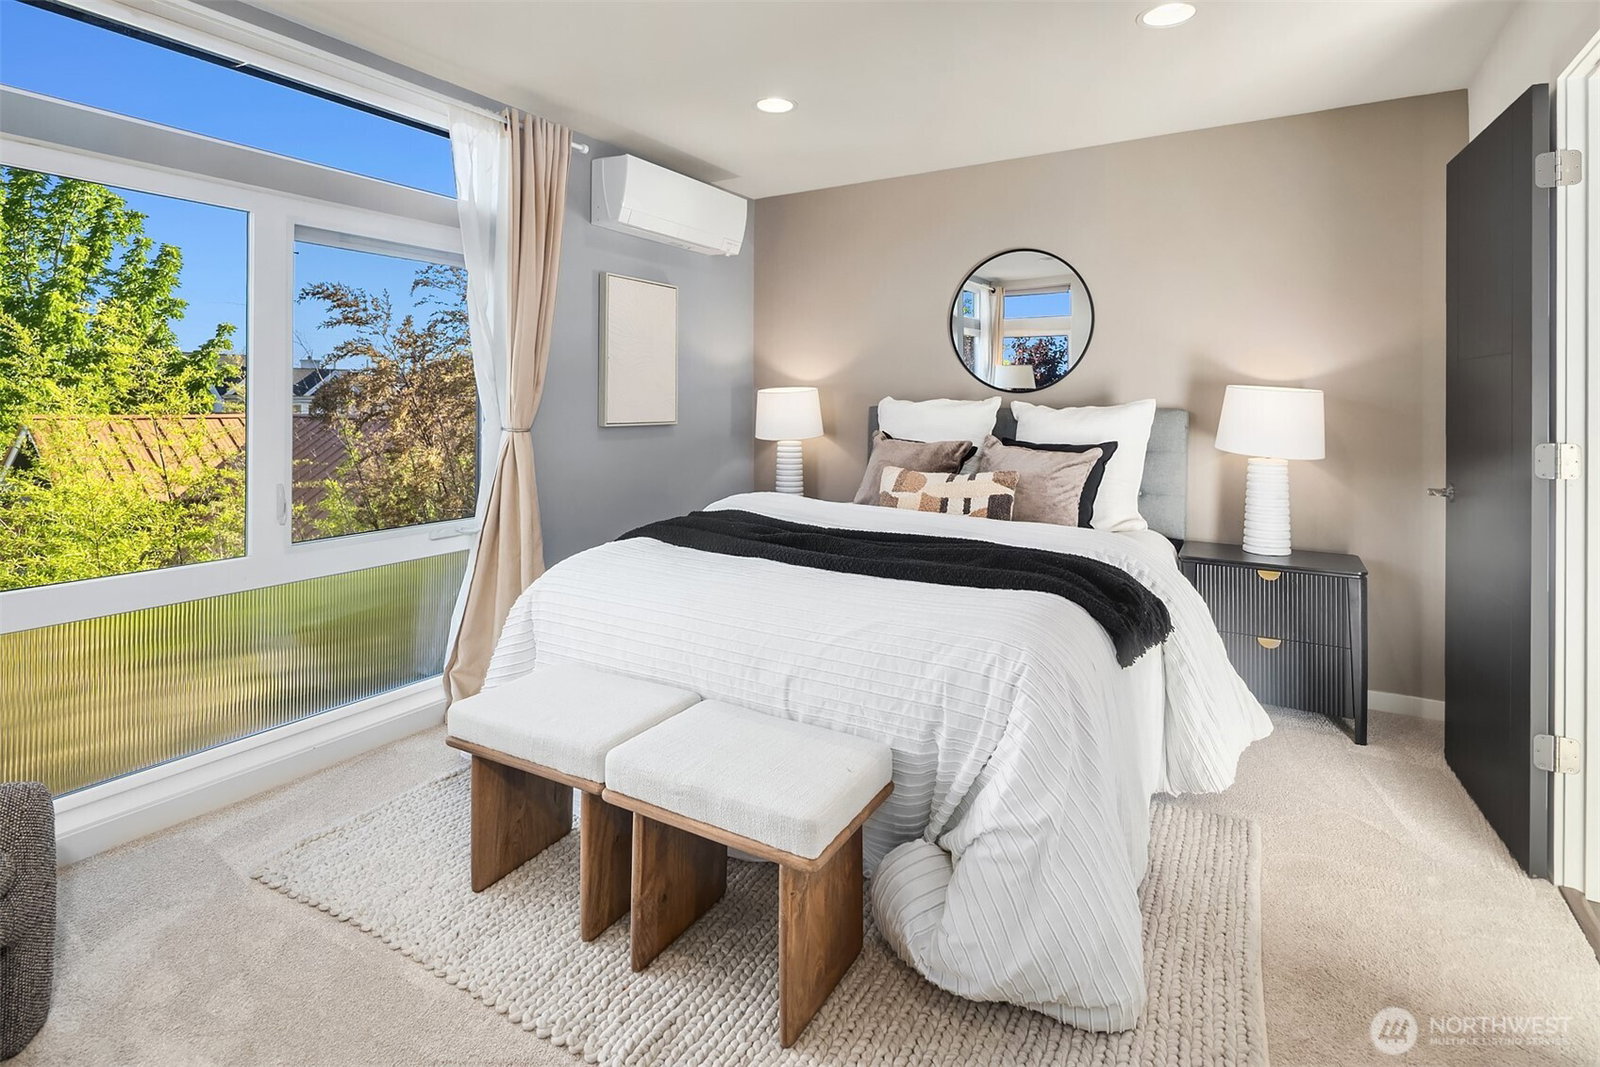
Welcome to this modern, light-filled townhouse offering a rare combination of exceptional location, privacy and space in one of Seattle's most sought after neighborhoods. Thoughtfully designed with 3 bedrooms and 3.25 baths, this home features an open-concept main level with a chef's kitchen, hardwood floors, custom staircase with steel railings, and dramatic floor-to-ceiling windows that fill the home with natural light. Spacious primary suite includes a walk-in closet and large bathroom with dual vanities and an oversized glass shower. The unique architectural design has allowed for no shared walls in the living space providing for a quieter, more private home. Efficient radiant floor heat and mini-splits keep the home perfectly comfortable in every season. Take in the mountain, territorial, and city skyline views from the expansive rooftop deck, or enjoy the fully fenced ground level outdoor space. Parking is easy with an attached garage, additional common area spaces and abundant nearby street parking. Perfectly situated across from Woodland Park Zoo and just a few quick minutes from Green Lake, this exceptional location on Phinney Ridge offers quick access to downtown Seattle, Ballard, UW, I-5 & 99, making commuting & exploring the city incredibly easy and convenient. No HOA or HOA dues. This truly unique home offers the perfect blend of modern design, privacy, and unbeatable access to everything Seattle has to offer!
/u.realgeeks.media/choicehomes4sale/best-choice-realty-logo_small.png)
Additional Information
- Interior Features
- Bath Off Primary, Dbl Pane/Storm Window, Security System, Walk-In Closet(s), Water Heater, Wet Bar, Wine/Beverage Refrigerator
- Exterior Features
- Cement/Concrete, Wood, Wood Products
- Property Description
- 32 - Townhouse
- Flooring
- Ceramic Tile, Hardwood, Carpet
- Heating
- Ductless, Radiant
- Air Conditioning
- Ductless
- Levels
- Multi/Split
- Roof
- Flat
- Parking Features
- Attached Garage
- School District
- Seattle
- Elementary School
- Bf Day
- Middle School
- Hamilton Mid
- High School
- Lincoln High
- View
- City, Lake, Mountains, Territorial
 Based on information submitted to the MLS GRID as of . All data is obtained from various sources and may not have been verified by broker or MLS GRID. Supplied Open House Information is subject to change without notice. All information should be independently reviewed and verified for accuracy. Properties may or may not be listed by the office/agent presenting the information.IDX information is provided exclusively for consumers’ personal noncommercial use, and may not be used for any purpose other than to identify prospective properties consumers may be interested in purchasing.