2020 Fairview Avenue E Unit #A, Seattle, WA 98102
Courtesy of Realogics Sotheby's Int'l Rlty
- $1,475,000
- 3
- BD
- 3
- BA
- 1,686
- SqFt




- List Price
- $1,475,000
- Status
- ACTIVE
- Days on Market
- 20
- MLS#
- 2557160
- Subtype
- Residential
- Style
- 32 - Townhouse
- New Construction
- Yes
- Construction Status
- Under Construction
- Year Built
- 2026
- Bedrooms
- 3
- Bathrooms
- 3
- Living Area
- 1,686
- Lot Size
- 1,515
- Acres
- 0.03
- Subdivision
- Eastlake
- Neighborhood
- Eastlake
- MLS Area Major
- Central Seattle
Property Description
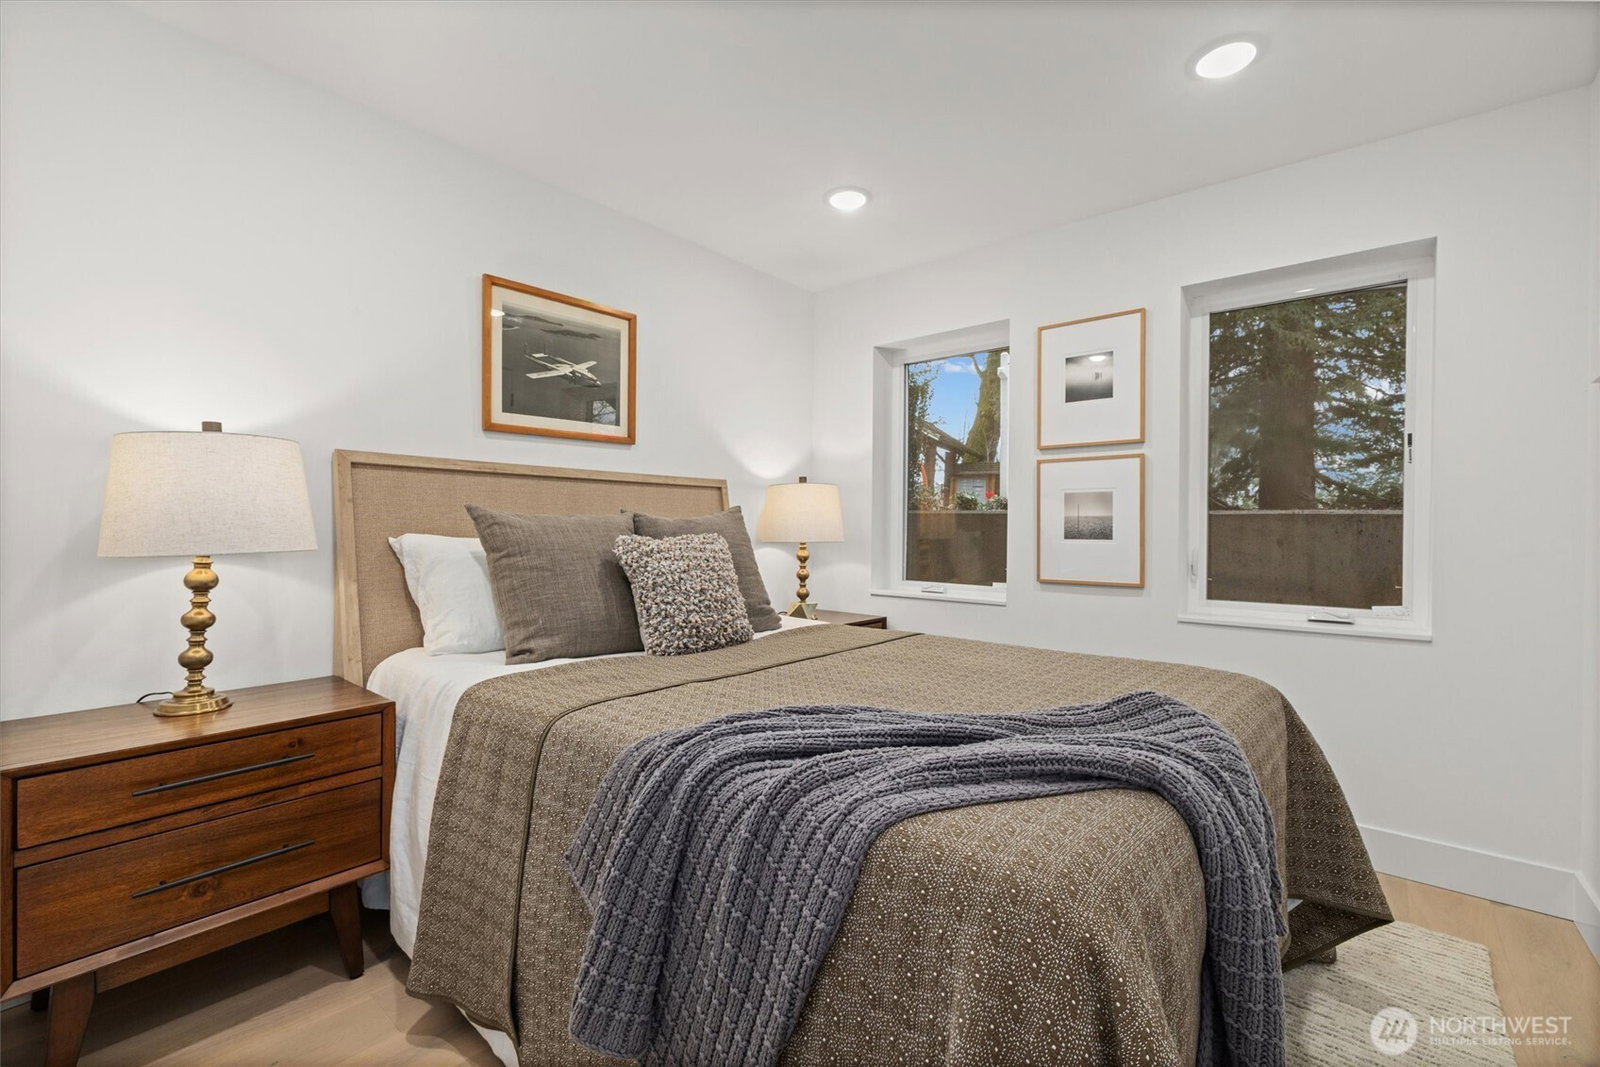
Positioned on a premier corner within Harbor 26, this expansive 3 bed, 3 bath home offers 1,686 sqft of elevated living with a layout that balances space, light, and functionality. The open-concept main level is designed for everyday ease and effortless entertaining, featuring clean lines, modern finishes, and seamless flow throughout. Large windows invite in abundant natural light, enhancing the home’s airy feel and connection to its surroundings. The bedroom level provides flexibility for guests, work-from-home needs, or additional living space, while the well-appointed primary suite delivers a calm, refined retreat with a thoughtfully designed bath. Above, a private rooftop deck captures sweeping views of Lake Union and the Seattle skyline—an ideal setting for both quiet mornings and evening gatherings. A rare highlight, this corner home offers direct access from the unit into the secured common garage, adding a level of convenience and privacy not often found. Located within a gated community just steps from the shoreline, and built by DEP Homes Eastlake, this residence blends scale, design, and location into one of Eastlake’s most compelling offerings.
/u.realgeeks.media/choicehomes4sale/best-choice-realty-logo_small.png)
Additional Information
- Interior Features
- Bath Off Primary, Dbl Pane/Storm Window, Dining Room, Fireplace, Walk-In Closet(s), Wet Bar, Wine/Beverage Refrigerator
- Exterior Features
- Brick, Cement Planked, Metal/Vinyl
- Property Description
- 32 - Townhouse
- Flooring
- Ceramic Tile, Engineered Hardwood
- Heating
- Ductless, HRV/ERV System, Wall Furnace
- Air Conditioning
- Ductless
- Levels
- Multi/Split
- Roof
- Flat
- Parking Features
- Detached Garage
- School District
- Seattle
- Elementary School
- Montlake
- Middle School
- Meany Mid
- High School
- Garfield High
- View
- City, Lake, Territorial
 Based on information submitted to the MLS GRID as of . All data is obtained from various sources and may not have been verified by broker or MLS GRID. Supplied Open House Information is subject to change without notice. All information should be independently reviewed and verified for accuracy. Properties may or may not be listed by the office/agent presenting the information.IDX information is provided exclusively for consumers’ personal noncommercial use, and may not be used for any purpose other than to identify prospective properties consumers may be interested in purchasing.