14700 SE 165th Place, Renton, WA 98058
Courtesy of Windermere West Metro
- $775,000
- 2
- BD
- 2
- BA
- 1,560
- SqFt



- List Price
- $775,000
- Status
- ACTIVE
- Days on Market
- 3
- MLS#
- 2557284
- Subtype
- Residential
- Style
- 10 - 1 Story
- Year Built
- 1973
- Bedrooms
- 2
- Bathrooms
- 2
- Living Area
- 1,560
- Lot Size
- 12,000
- Acres
- 0.28
- Subdivision
- Fairwood Greens
- Neighborhood
- Fairwood Greens
- Building Name
- Fairwood Park Div. No. 6
- MLS Area Major
- Renton/Benson Hill
Property Description
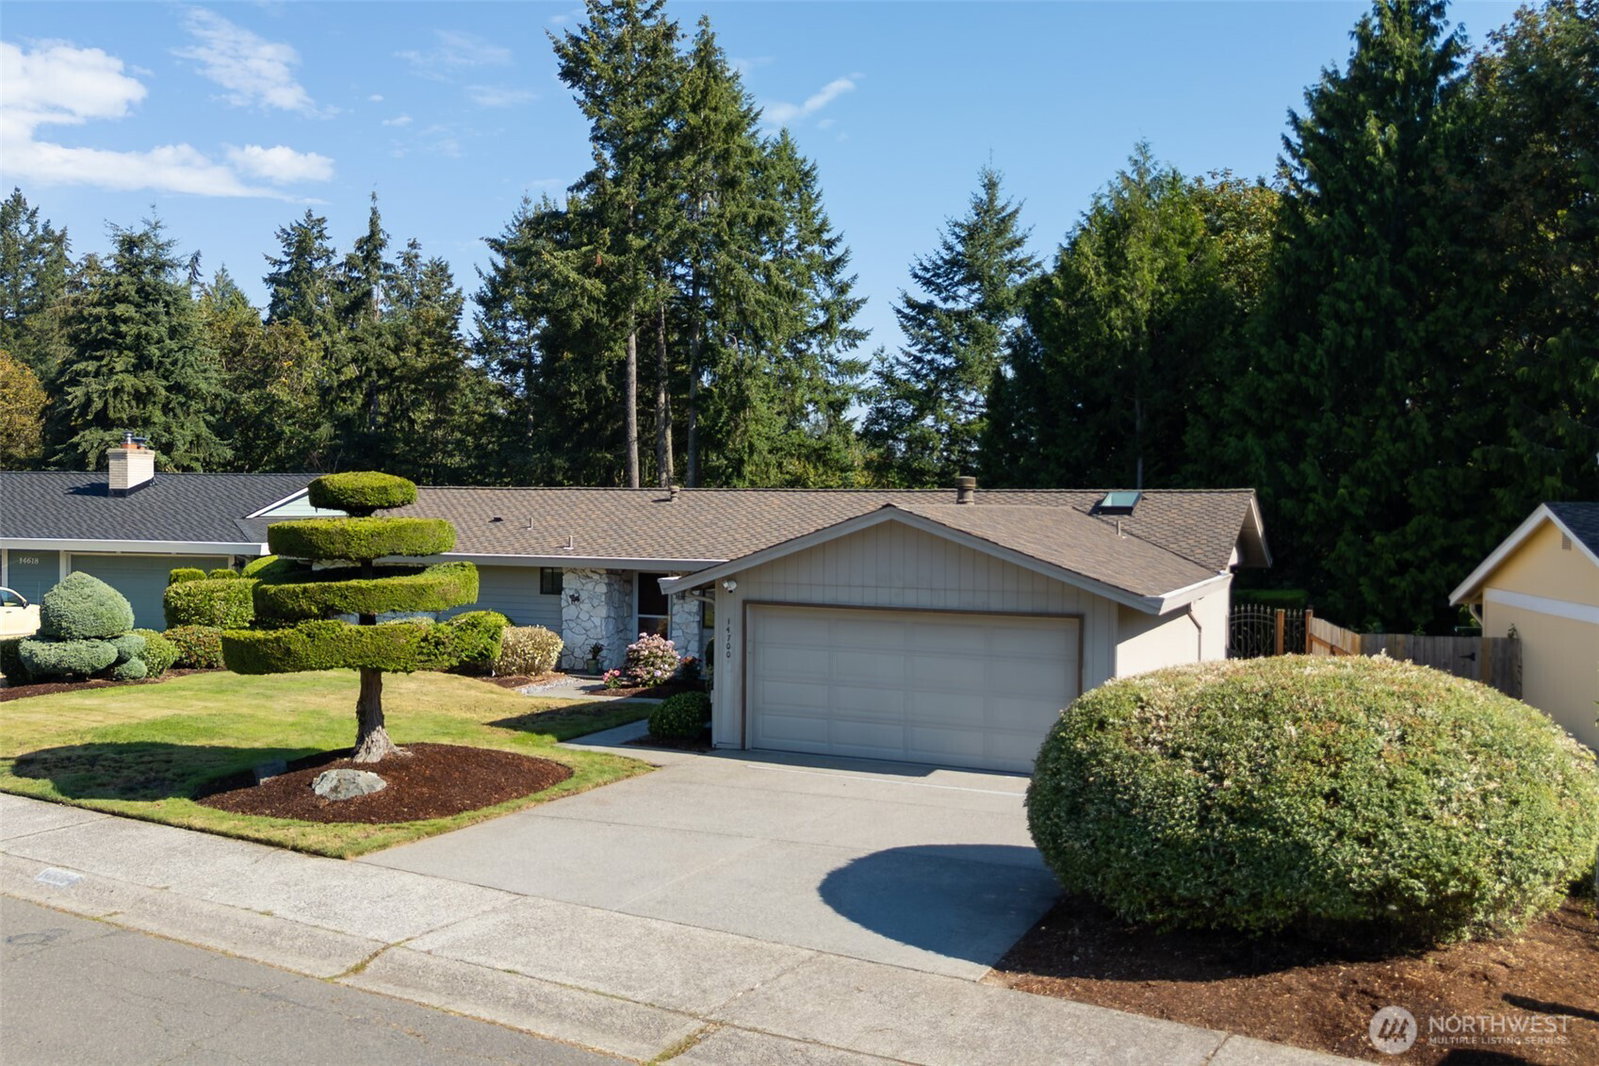
Welcome to the coveted Fairwood Greens neighborhood. This charming, light-filled rambler flows effortlessly from indoor to outdoor living. Thoughtfully-designed & filled with custom features, such as central A/C & Hunter Douglas window coverings. Primary suite w/skylight & direct access to the peaceful backyard. Inviting living room w/fireplace, built-in wine storage & beautiful grasscloth textured wallpaper. Parquet wood floors in entry & kitchen. KitchenAid appliances, paneled Jenn-Air frig & D/W, granite countertops, ample built-ins & cabinets. Dining nook features 2 walls of windows creating a natural garden setting. Spacious, flexible bonus room w/skylight & slider to the backyard. Providing ultimate privacy, this immaculately landscaped, auto-irrigated, fenced area adjoins a greenbelt. Covered patio & open decks are made for relaxing, entertaining & enjoying tranquility & privacy in the beautiful gardens through every season. Large garage w/storage galore & locking cabinets. Tree-lined streets and a strong sense of community make Fairwood Greens a wonderful place to call "home." Fairwood Golf & Country Club offers an optional owners membership, or social membership w/great club amenities, including golf, dining and pool! Allen Park & Fairwood Elementary are just steps away with sport court, playground, and an acre of space to roam. Enjoy nearby restaurants, grocers, coffee shops & quick access to I-405. Pre-inspected for you. Welcome home!
/u.realgeeks.media/choicehomes4sale/best-choice-realty-logo_small.png)
Additional Information
- Interior Features
- Bath Off Primary, Dining Room, Fireplace, Skylight(s), Vaulted Ceiling(s), Walk-In Closet(s)
- Exterior Features
- Cement Planked, Stone, Wood
- Property Description
- 10 - 1 Story
- Flooring
- Hardwood, Carpet
- Heating
- Forced Air
- Air Conditioning
- Central Air
- Levels
- One
- Roof
- Composition
- Parking Features
- Attached Garage, Off Street
- School District
- Kent
- Elementary School
- Fairwood Elem
- Middle School
- Northwood Jnr High
- High School
- Kentridge High
- View
- Territorial
 Based on information submitted to the MLS GRID as of . All data is obtained from various sources and may not have been verified by broker or MLS GRID. Supplied Open House Information is subject to change without notice. All information should be independently reviewed and verified for accuracy. Properties may or may not be listed by the office/agent presenting the information.IDX information is provided exclusively for consumers’ personal noncommercial use, and may not be used for any purpose other than to identify prospective properties consumers may be interested in purchasing.