18511 94th Street Ct E, Bonney Lake, WA 98391
Courtesy of Redfin
- $735,000
- 4
- BD
- 3
- BA
- 2,437
- SqFt




- List Price
- $735,000
- Status
- ACTIVE
- Days on Market
- 1
- MLS#
- 2557368
- Subtype
- Residential
- Style
- 12 - 2 Story
- Year Built
- 1999
- Bedrooms
- 4
- Bathrooms
- 3
- Living Area
- 2,437
- Lot Size
- 7,395
- Acres
- 0.17
- Subdivision
- Bonney Lake
- Neighborhood
- Bonney Lake
- Building Name
- Angeline Heights
- MLS Area Major
- Lake Tapps/Bonney Lake
Property Description
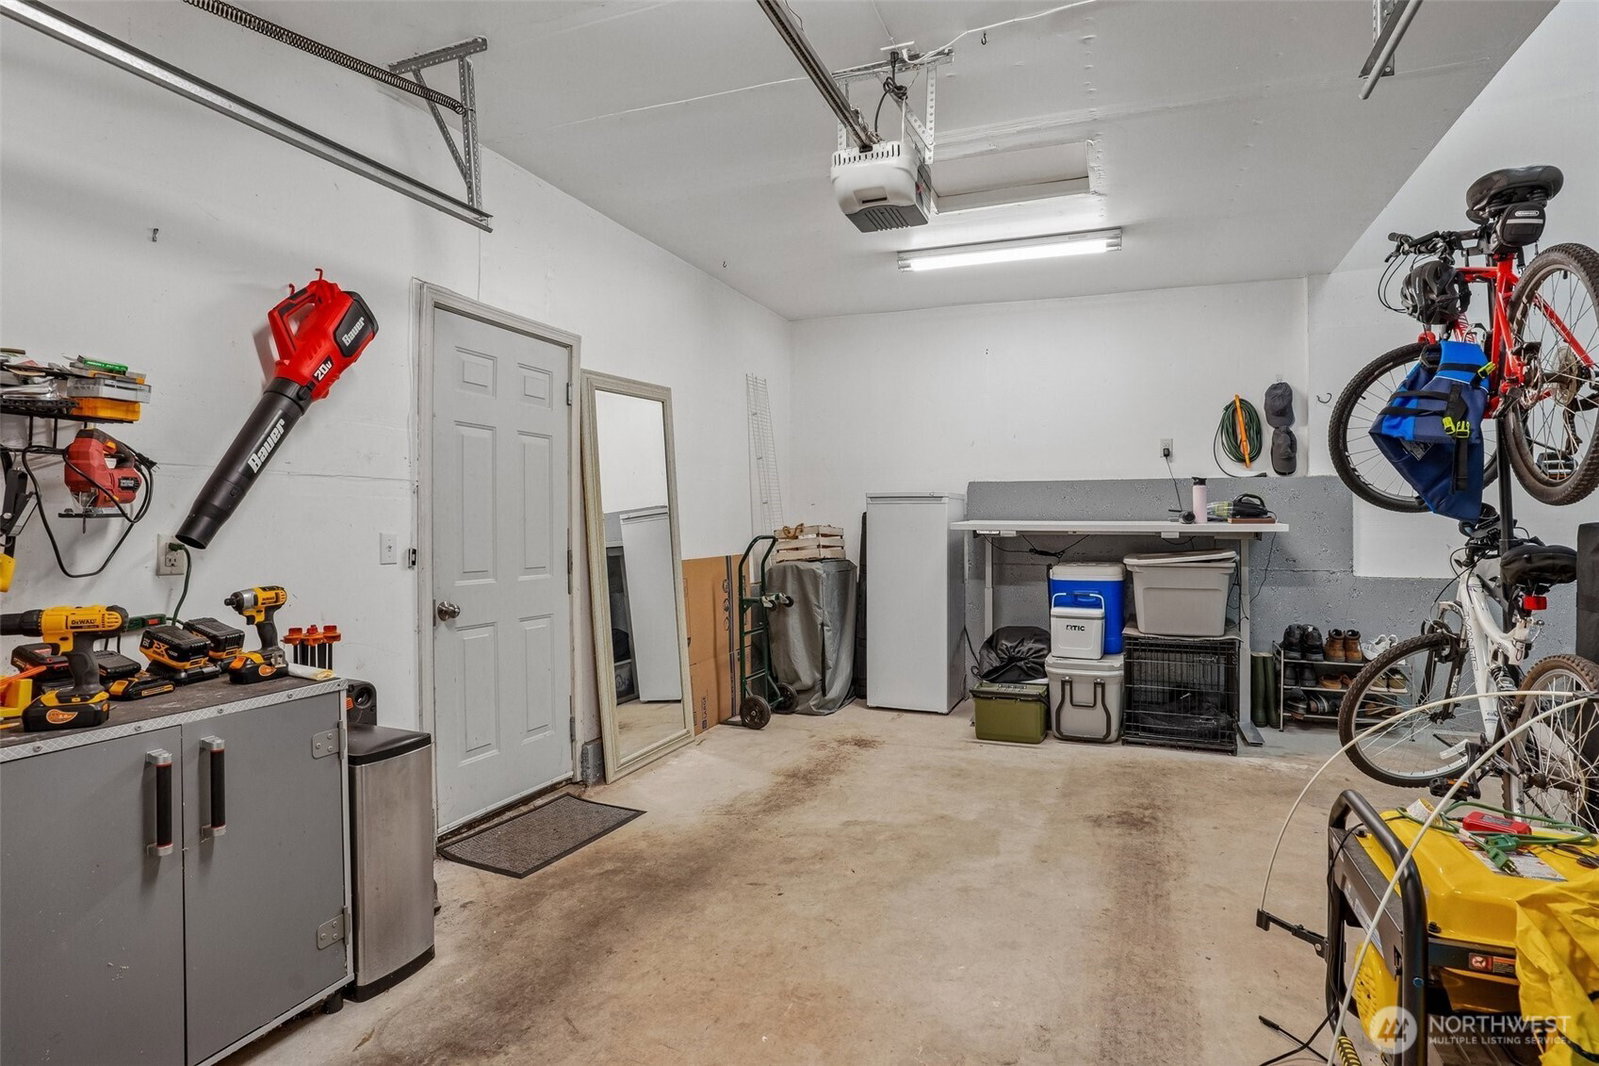
Welcome to this beautifully updated 2-story home in Bonney Lake, perfectly situated on a quiet cul-de-sac adjacent to a serene greenbelt and directly across from a peaceful community park. From almost every room, enjoy gorgeous peekaboo views of Mount Rainier and surrounding treetop vistas. Inside, hard surface flooring flows seamlessly across the main level into a bright, open-concept kitchen. Thoughtfully upgraded with sleek new countertops, refaced cabinets extended to ceiling height, and stainless steel appliances, the kitchen centers around a spacious island perfect for daily living and entertaining. Upstairs, flexible spaces adapt to your lifestyle: one bedroom is configured as a dedicated home office, while another area within the primary suite serves as a versatile secondary lounge or media room. The spacious primary bedroom offers a private retreat, highlighted by a fully reconfigured, luxury 4-piece ensuite bathroom featuring an expanded walk-in shower. Major system and exterior upgrades provide total peace of mind, including a new roof (2025), a fully fenced yard, 11 replaced Milgard windows, an EV charger, and a generator transfer switch. Step outside to a private backyard oasis complete with a freshly repainted back deck and a newly added metal gazebo on the patio. Complete with an oversized 3-car garage with high ceilings, central A/C, and prime proximity to Highway 410 and the local park-and-ride, this turn-key property is ready to welcome you home!
/u.realgeeks.media/choicehomes4sale/best-choice-realty-logo_small.png)
Additional Information
- Interior Features
- Bath Off Primary, Ceiling Fan(s), Dbl Pane/Storm Window, Dining Room, Fireplace, French Doors, Security System, Skylight(s), Walk-In Closet(s), Wired for Generator
- Exterior Features
- Brick, Wood Products
- Property Description
- 12 - 2 Story
- Flooring
- Laminate, Carpet
- Heating
- Forced Air
- Air Conditioning
- Central Air
- Levels
- Two
- Roof
- Composition
- Parking Features
- Driveway, Attached Garage
- School District
- Sumner-Bonney Lake
- Elementary School
- Buyer To Verify
- Middle School
- Buyer To Verify
- High School
- Buyer To Verify
- View
- Mountains, Territorial
 Based on information submitted to the MLS GRID as of . All data is obtained from various sources and may not have been verified by broker or MLS GRID. Supplied Open House Information is subject to change without notice. All information should be independently reviewed and verified for accuracy. Properties may or may not be listed by the office/agent presenting the information.IDX information is provided exclusively for consumers’ personal noncommercial use, and may not be used for any purpose other than to identify prospective properties consumers may be interested in purchasing.