644 Masterson Road, Cle Elum, WA 98922
Courtesy of Coldwell Banker Bain
- $1,199,000
- 3
- BD
- 3
- BA
- 2,835
- SqFt




- List Price
- $1,199,000
- Status
- ACTIVE
- Days on Market
- 95
- Price Change
- ▼ $35,000 1787360604
- MLS#
- 2558671
- Subtype
- Residential
- Style
- 11 - 1 1/2 Story
- Year Built
- 2003
- Bedrooms
- 3
- Bathrooms
- 3
- Living Area
- 2,835
- Lot Size
- 217,800
- Acres
- 5
- Subdivision
- Cle Elum
- Neighborhood
- Cle Elum
- MLS Area Major
- Upper Kittitas County
Property Description
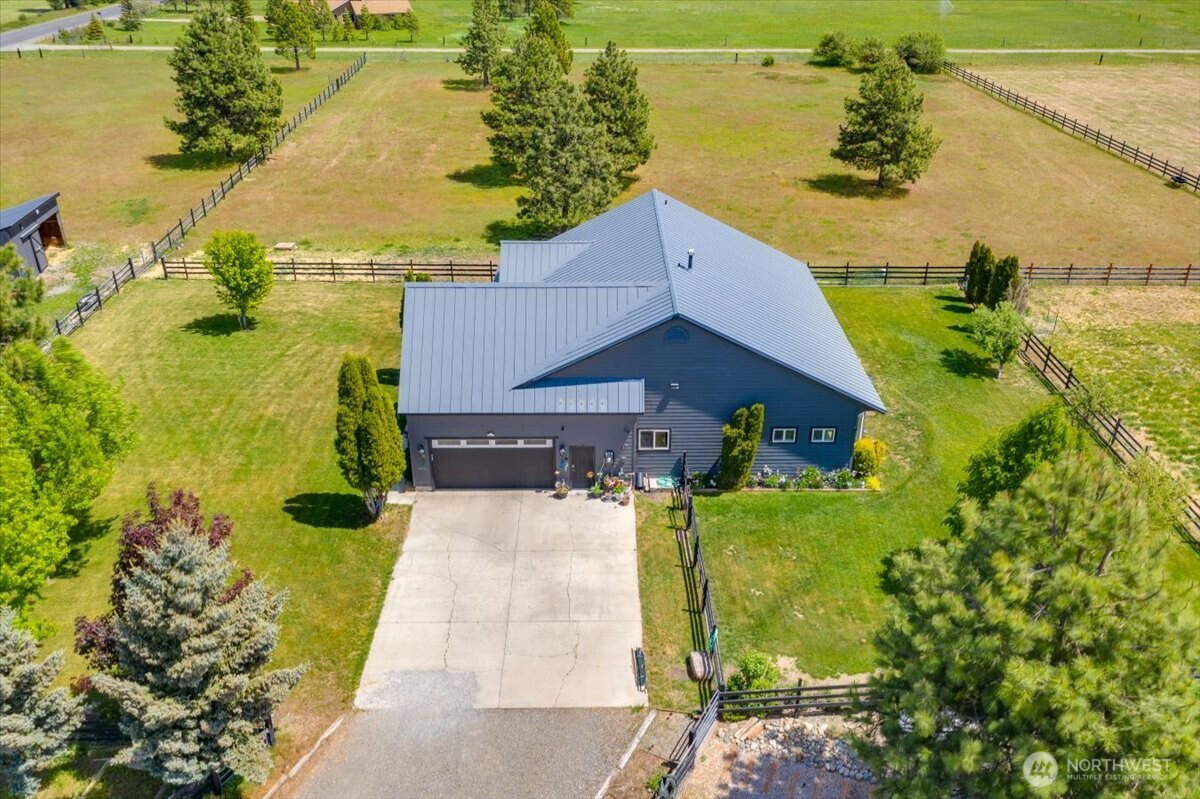
Nestled on 5 picturesque acres in the sought-after Teanaway Valley, this beautifully updated horse property offers the perfect blend of comfort, functionality, and breathtaking mountain views. The open-concept design features large windows, hardwood floors, and a stunning kitchen with granite countertops, oversized island, and spacious walk-in pantry. The luxurious primary suite includes two walk-in closets and a spa-inspired en suite with soaking tub, double-headed shower, and separate vanities. Bedrooms two and three share a convenient Jack-and-Jill bathroom, while the large upstairs bonus room provides flexible living space.Extensively remodeled in 2023, the home showcases new carpet, flooring, appliances, cabinets, tile, paint, interior doors, fixtures, select windows, and French doors, plus an additional 156 square feet added downstairs. Upgrades also include a tankless water heater, water filtration system, and improvements to the gas fireplace insert.Outside, enjoy a fully landscaped yard with in-ground sprinklers, front and back patios with stunning mountain views, cross-fenced pasture, a 40x40 shop, and a 12x24 horse shed. Recent exterior improvements include fresh paint on the home, shop, and horse shed, extensive fencing updates, and nearly $100,000 invested in landscaping over the past 12 years. A rare opportunity to own a turnkey equestrian retreat in one of Central Washington’s most scenic settings.
/u.realgeeks.media/choicehomes4sale/best-choice-realty-logo_small.png)
Additional Information
- Interior Features
- Bath Off Primary, Built-In Vacuum, Ceiling Fan(s), Dbl Pane/Storm Window, Fireplace, French Doors, High Tech Cabling, Pantry, Walk-In Closet(s)
- Exterior Features
- Cement Planked
- Property Description
- 11 - 1 1/2 Story
- Flooring
- Ceramic Tile, Hardwood, Carpet
- Heating
- Radiant
- Air Conditioning
- None
- Levels
- One and One Half
- Roof
- Metal
- Parking Features
- Driveway, Attached Garage, Detached Garage, RV Parking
- School District
- Cle Elum-Roslyn
- Elementary School
- Cle Elum Roslyn Elem
- Middle School
- Walter Strom Jnr
- High School
- Cle Elum Roslyn High
- View
- Mountains, Territorial
 Based on information submitted to the MLS GRID as of . All data is obtained from various sources and may not have been verified by broker or MLS GRID. Supplied Open House Information is subject to change without notice. All information should be independently reviewed and verified for accuracy. Properties may or may not be listed by the office/agent presenting the information.IDX information is provided exclusively for consumers’ personal noncommercial use, and may not be used for any purpose other than to identify prospective properties consumers may be interested in purchasing.