6807 214th Avenue NE, Redmond, WA 98053
Courtesy of Marketplace Sotheby's Intl Rty
- $1,925,000
- 4
- BD
- 3
- BA
- 2,870
- SqFt





- List Price
- $1,925,000
- Status
- ACTIVE
- Days on Market
- 49
- MLS#
- 2559122
- Subtype
- Residential
- Style
- 12 - 2 Story
- Year Built
- 1987
- Bedrooms
- 4
- Bathrooms
- 3
- Living Area
- 2,870
- Lot Size
- 28,091
- Acres
- 0.64
- Subdivision
- Hunters Glen
- Neighborhood
- Hunters Glen
- Building Name
- Hunters Glen Divsion 1
- MLS Area Major
- Redmond/Carnation
Property Description
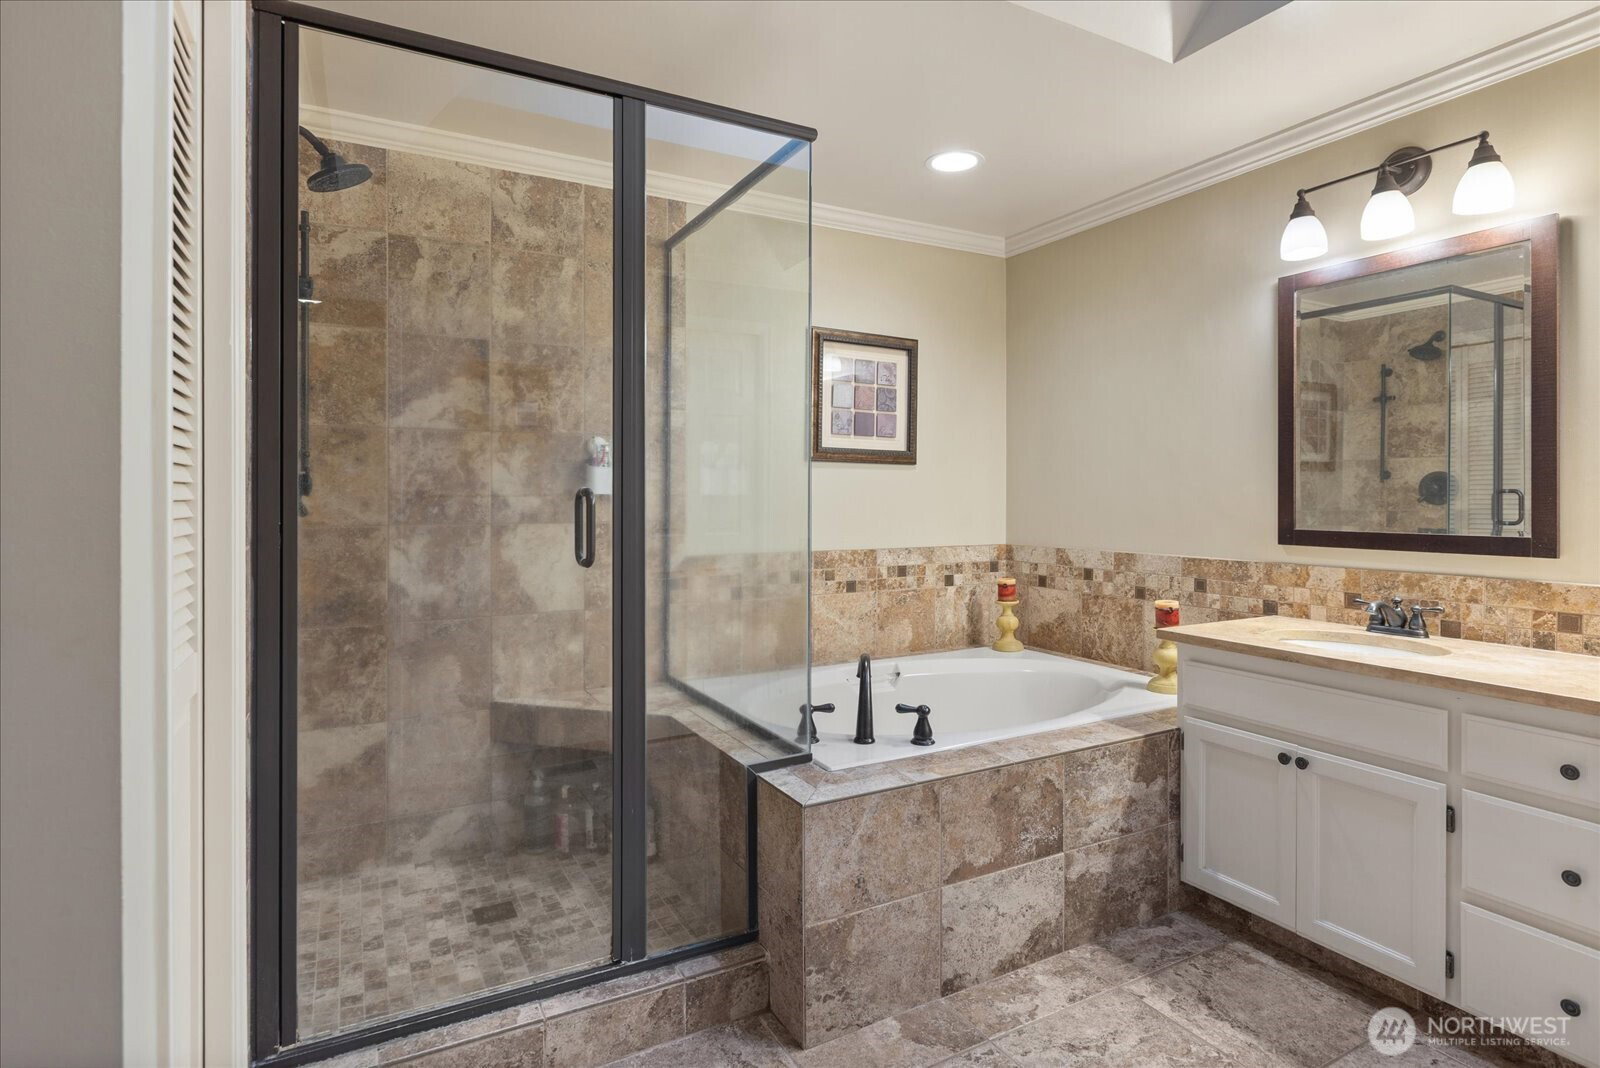
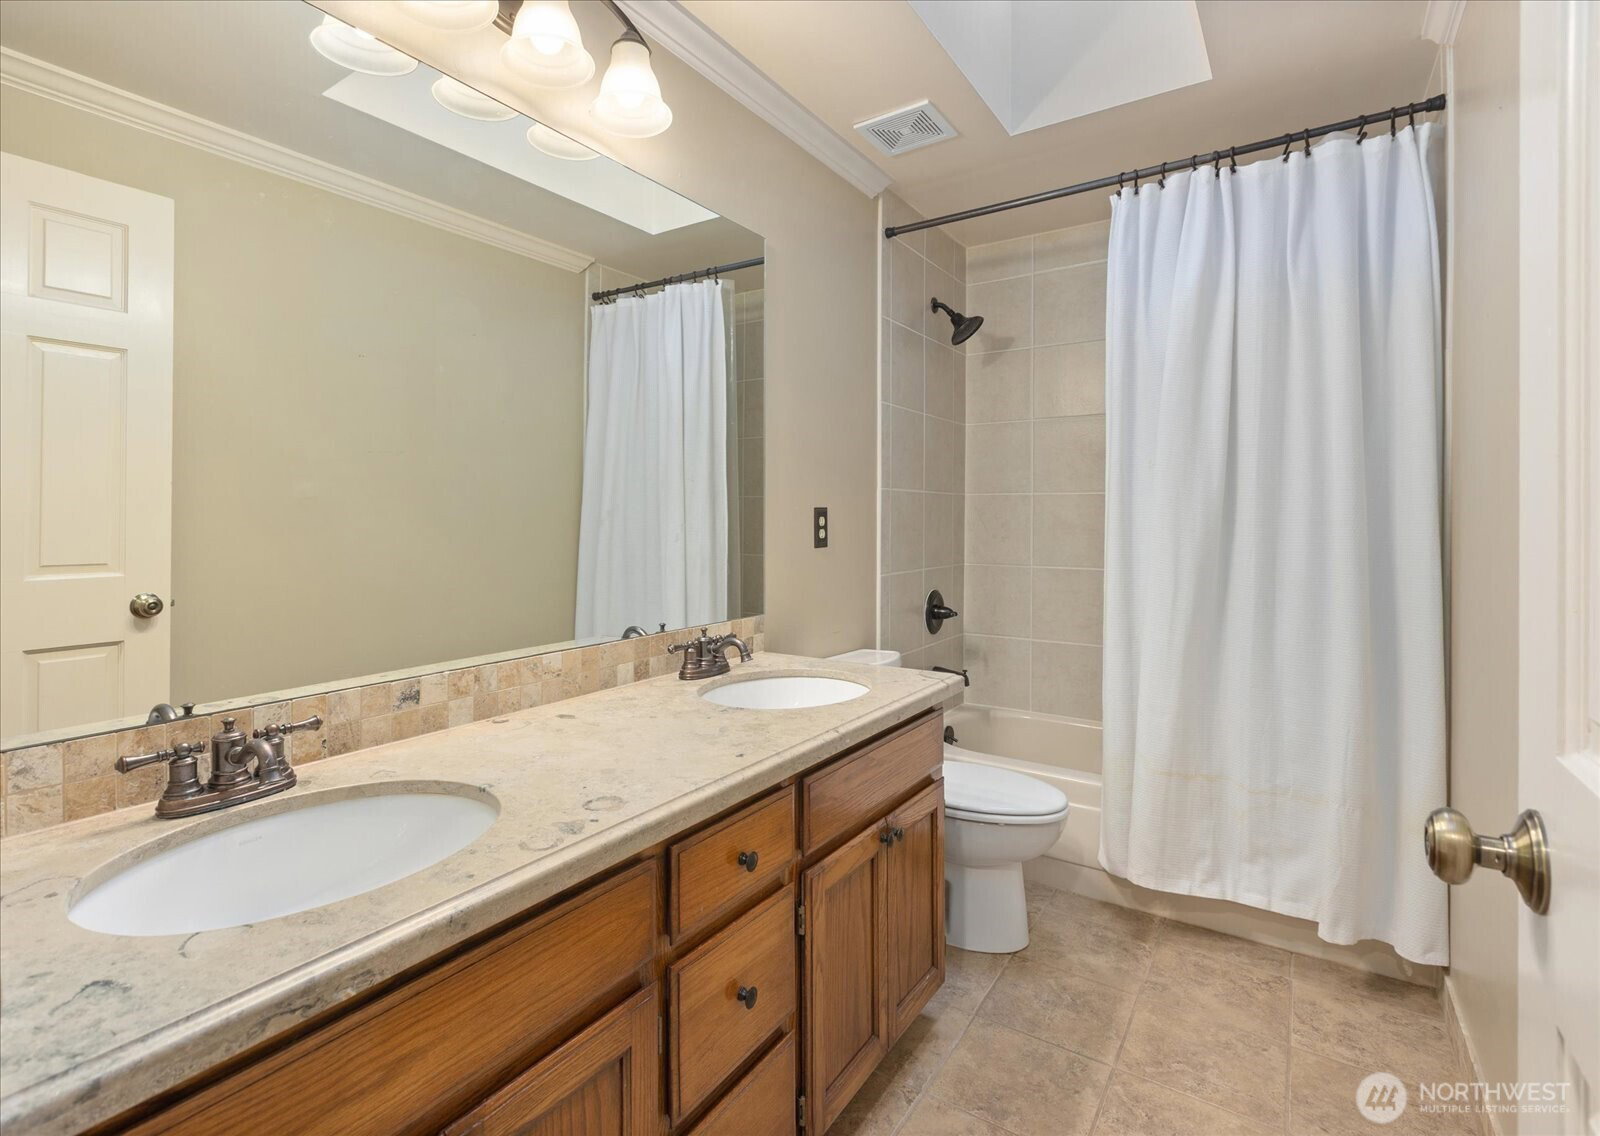
Located in the coveted Hunters Glen neighborhood of Union Hill, this meticulously maintained Buchan-built home sits on a premier level corner lot. The private, park-like backyard, surrounded by mature trees and affectionately known as the "Enchanted Forest," is perfect for relaxing or entertaining. Tucked on a quiet cul-de-sac with no through traffic, the home offers privacy and a true neighborhood feel. Over $150,000 in upgrades include new oak hardwood floors, plush carpet, new windows, elegant wainscoting, and a beautifully remodeled kitchen. The main level features formal living and dining rooms, two wood-burning fireplaces, and a bedroom ideal for guests or a home office. Dual staircases lead to a spacious bonus room and a luxurious primary suite with a soaking tub, walk-in closet, two additional bedrooms, and a full bath. Enjoy walking access to top-rated Lake Washington schools and proximity to Bear Creek School, Microsoft, and SpaceX. Hunters Glen hosts a Summer Block Party, Easter Egg Hunt, Halloween celebration, and festive holiday lights. Pre-inspected and move-in ready, this is a rare opportunity to own an exceptional Union Hill home.
/u.realgeeks.media/choicehomes4sale/best-choice-realty-logo_small.png)
Additional Information
- Interior Features
- Bath Off Primary, Built-In Vacuum, Dbl Pane/Storm Window, Dining Room, Fireplace, Skylight(s), Walk-In Closet(s), Water Heater, Wine/Beverage Refrigerator, Wired for Generator
- Exterior Features
- Brick, Wood
- Property Description
- 12 - 2 Story
- Flooring
- Hardwood, Laminate, Travertine, Carpet
- Heating
- Forced Air, Heat Pump
- Air Conditioning
- Central Air, Forced Air, Heat Pump
- Levels
- Two
- Roof
- Shake
- Parking Features
- Attached Garage
- School District
- Lake Washington
- Elementary School
- Dickinson Elem
- Middle School
- Evergreen Middle
- High School
- Eastlake High
- View
- Territorial
 Based on information submitted to the MLS GRID as of . All data is obtained from various sources and may not have been verified by broker or MLS GRID. Supplied Open House Information is subject to change without notice. All information should be independently reviewed and verified for accuracy. Properties may or may not be listed by the office/agent presenting the information.IDX information is provided exclusively for consumers’ personal noncommercial use, and may not be used for any purpose other than to identify prospective properties consumers may be interested in purchasing.