11423 115th Street NE, Lake Stevens, WA 98258
Courtesy of Windermere Real Estate/M2, LLC
- $885,000
- 4
- BD
- 2
- BA
- 1,906
- SqFt




- List Price
- $885,000
- Status
- ACTIVE
- Days on Market
- 50
- Price Change
- ▼ $15,000 1787802548
- MLS#
- 2559252
- Subtype
- Residential
- Style
- 10 - 1 Story
- Year Built
- 2021
- Bedrooms
- 4
- Bathrooms
- 2
- Living Area
- 1,906
- Lot Size
- 43,560
- Acres
- 1
- Subdivision
- Lake Stevens
- Neighborhood
- Lake Stevens
- Building Name
- LOST ACRES
- MLS Area Major
- Northeast Snohomish?
Property Description
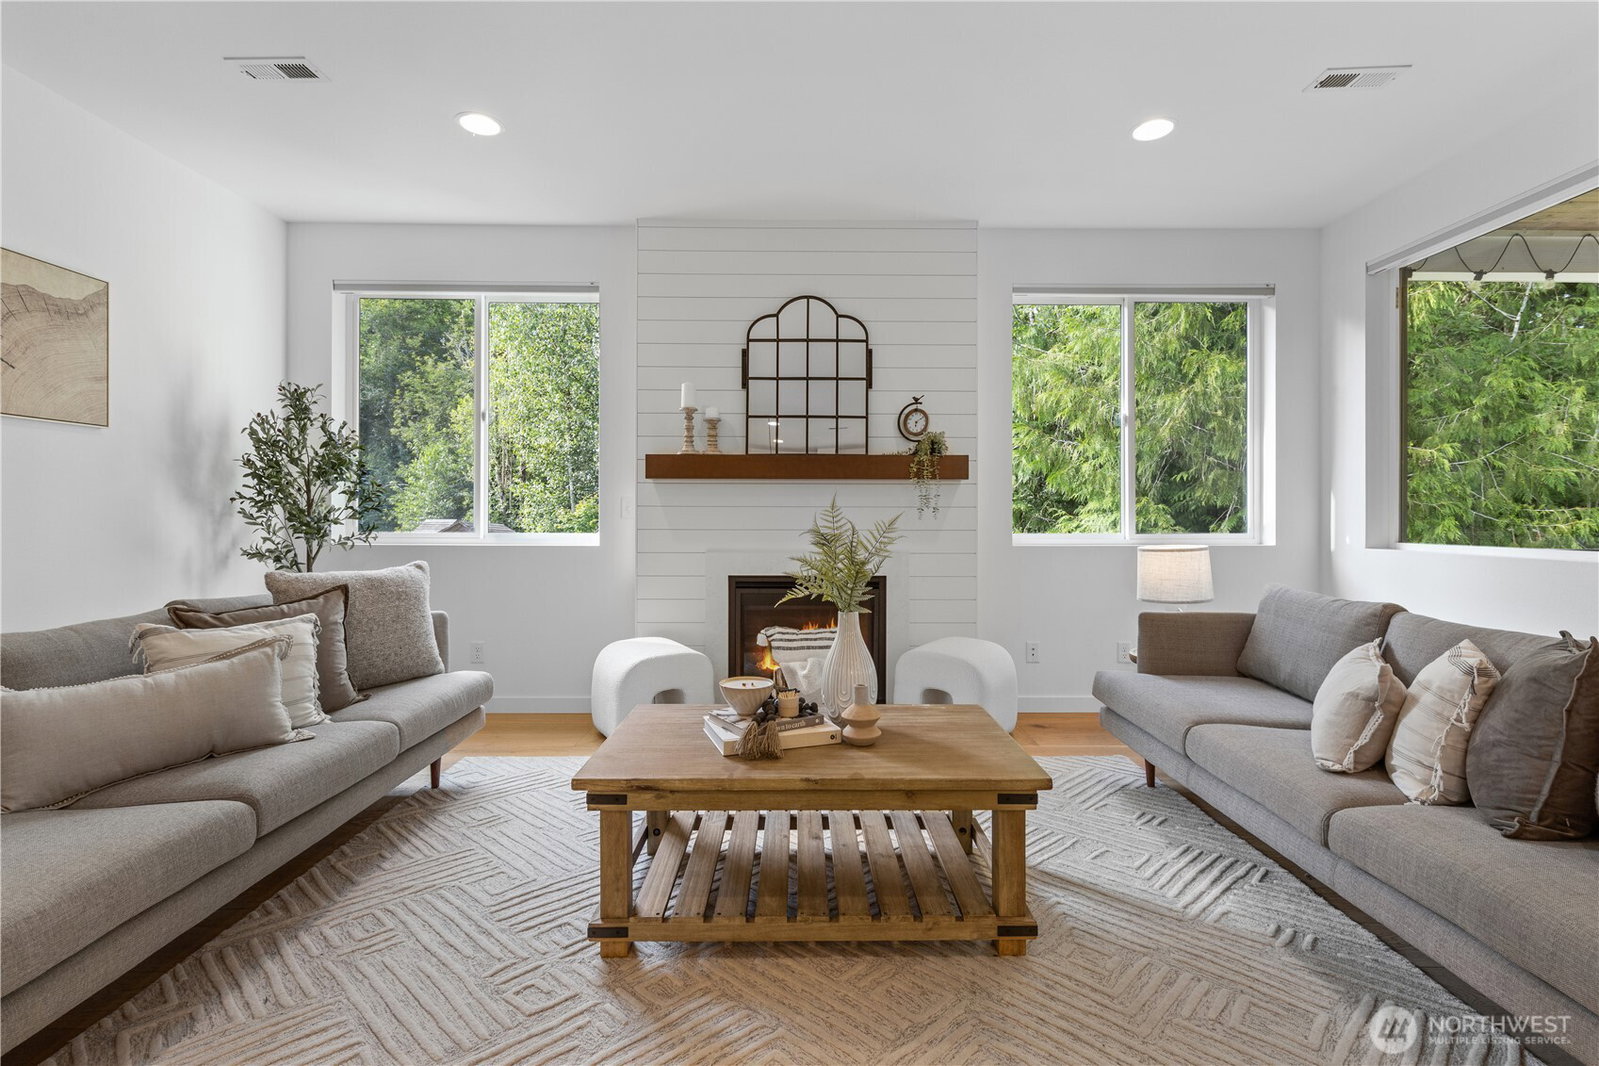
Welcome home to this beautifully maintained 1,906 sq. ft. rambler, offering the perfect blend of comfort, style, and privacy. This inviting 4-bedroom home features an open and functional floor plan designed for everyday living and entertaining. The spacious kitchen is sure to impress with crisp white cabinetry, stainless steel appliances, gleaming quartz countertops, and ample workspace for preparing meals and gathering. Stunning engineered hardwood flooring flows throughout the main living areas, adding warmth and timeless appeal. Relax in the welcoming great room, highlighted by a cozy gas fireplace with a decorative mantel that creates the perfect focal point. Situated on a level one-acre lot, this property offers room to spread out while enjoying a peaceful, park-like setting. The fully fenced backyard provides space for pets, play, or gardening, while the dedicated RV parking adds convenience for outdoor enthusiasts. Step outside to the covered deck, an ideal space for year-round enjoyment, whether you're hosting summer barbecues, sipping your morning coffee, or unwinding on crisp winter evenings. Backing to an abundance of mature trees, the home enjoys added privacy and a serene natural backdrop that makes everyday living feel like a retreat. This move-in ready property combines modern finishes, functional amenities, and tranquil surroundings into one exceptional place to call home.
/u.realgeeks.media/choicehomes4sale/best-choice-realty-logo_small.png)
Additional Information
- Interior Features
- Bath Off Primary, Dining Room, Fireplace, High Tech Cabling, Walk-In Closet(s), Water Heater
- Exterior Features
- Cement Planked, Stone
- Property Description
- 10 - 1 Story
- Flooring
- Ceramic Tile, Engineered Hardwood, Carpet
- Heating
- Forced Air
- Air Conditioning
- Forced Air
- Levels
- One
- Roof
- Composition
- Parking Features
- Attached Garage, RV Parking
- School District
- Arlington
- Elementary School
- Kent Prairie Elem
- Middle School
- Post Mid
- High School
- Arlington High
- View
- Territorial
 Based on information submitted to the MLS GRID as of . All data is obtained from various sources and may not have been verified by broker or MLS GRID. Supplied Open House Information is subject to change without notice. All information should be independently reviewed and verified for accuracy. Properties may or may not be listed by the office/agent presenting the information.IDX information is provided exclusively for consumers’ personal noncommercial use, and may not be used for any purpose other than to identify prospective properties consumers may be interested in purchasing.