Share this with your friends


206-886-3986
Real Estate Company
2605 231st Avenue SE, Sammamish, WA 98075
Listing Broker: Real Broker LLC; Kristi Jenkins; 206-406-1970; kristijenkinsrealestate@gmail.com
- $1,999,999
- 6
- BD
- 4
- BA
- 3,780
- SqFt





- List Price
- $1,999,999
- Status
- ACTIVE
- Days on Market
- 76
- Price Change
- ▼ $75,001 1789710017
- MLS#
- 2559614
- Subtype
- Residential
- Style
- 18 - 2 Stories w/Bsmnt
- Year Built
- 1997
- Bedrooms
- 6
- Bathrooms
- 4
- Living Area
- 3,780
- Lot Size
- 7,128
- Acres
- 0.16
- Subdivision
- Pine Lake
- Neighborhood
- Pine Lake
- Building Name
- Audubon Park
- MLS Area Major
- East of Lake Sammamish
Property Description
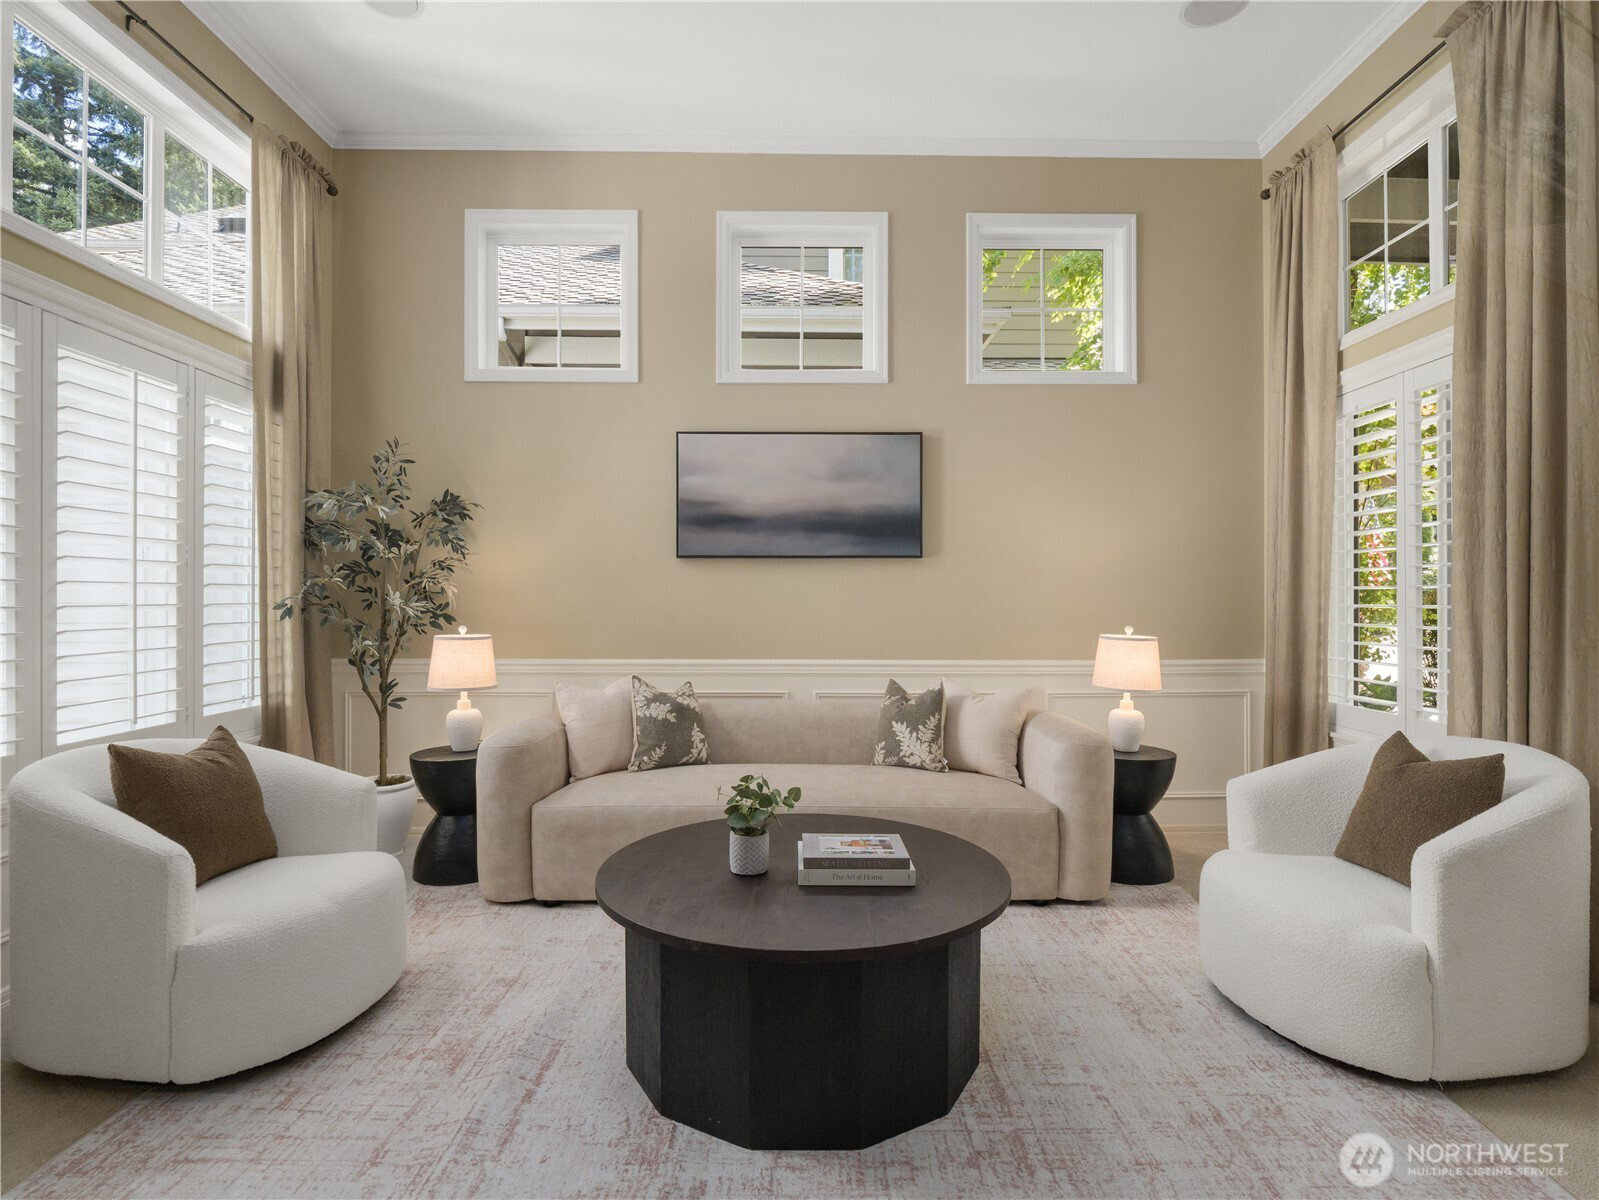
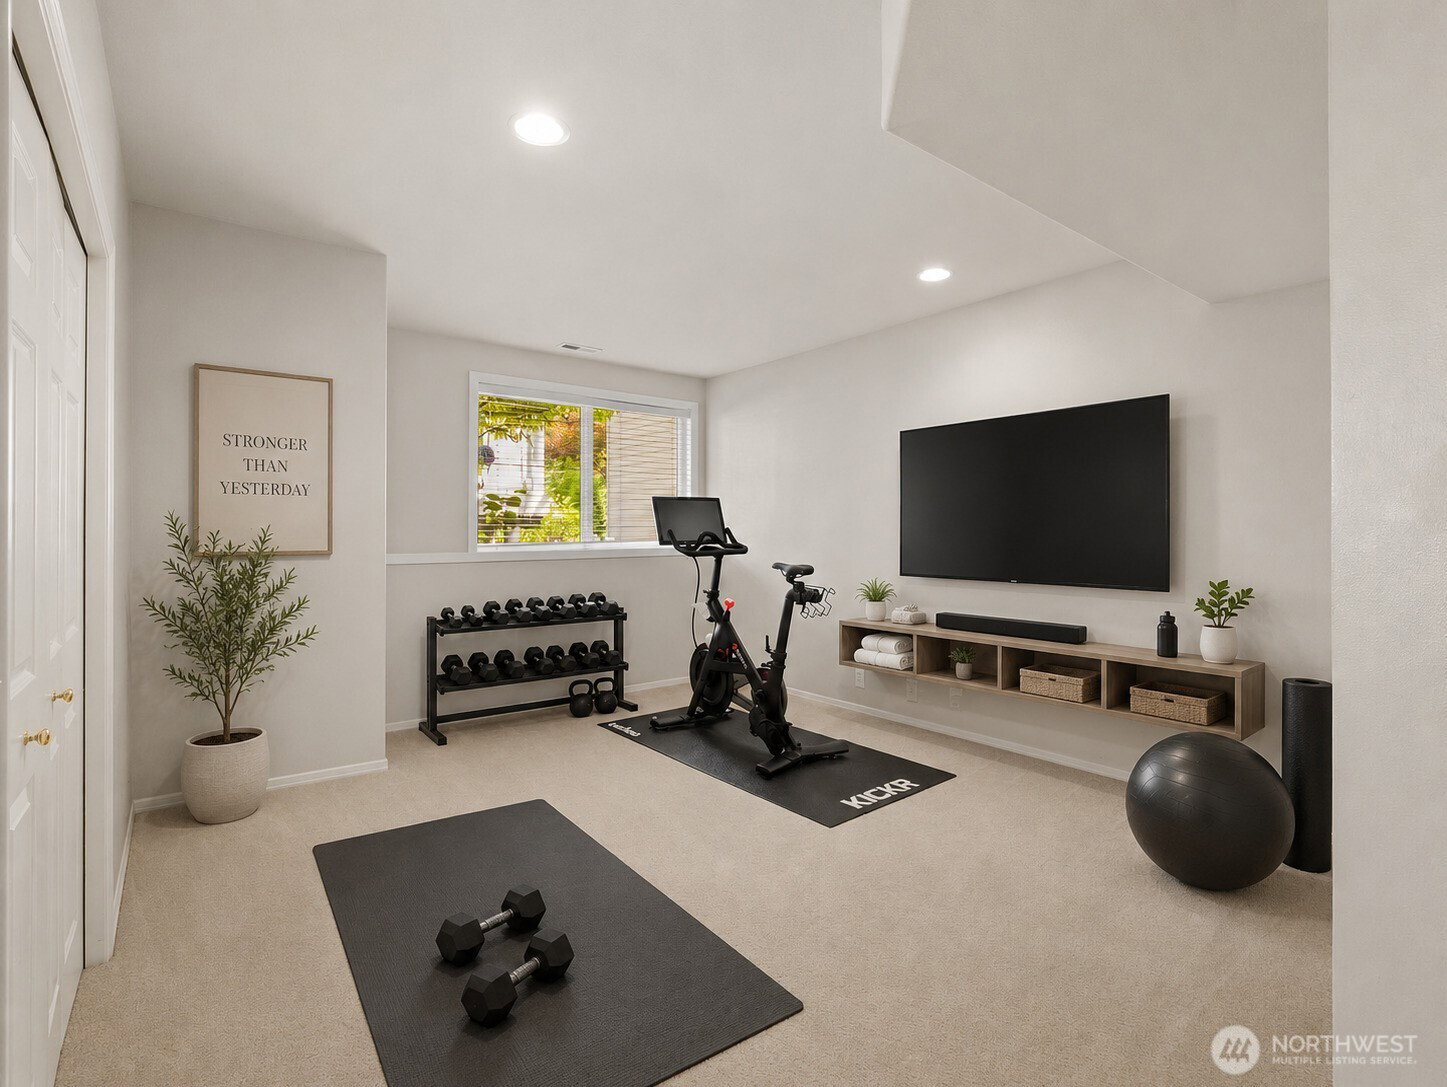
**EXCEPTIONAL LIVING IN AUDUBON PARK!** Tucked away on a quiet cul-de-sac in Audubon Park, this beautifully updated home blends style, space, and everyday convenience. Mature trees create a private backyard retreat, while Discovery Elementary, Pine Lake Middle School, Pine Lake Park, neighborhood trails, and Pine Lake Village shopping center are all just moments away. Inside, nearly 3,800 square feet of living space features refinished hardwood floors, fresh interior and exterior paint, and a stunning remodeled kitchen that anchors the home. Gather around the oversized island, entertain in the formal dining room, or unwind in the adjoining family room beside the stone fireplace. Every space balances comfort and function. Upstairs, four generous bedrooms include a spacious primary suite for relaxation. The fully finished daylight basement adds versatility, featuring two additional bedrooms, a full bath, and an expansive media and recreation room with direct access to the private backyard. Whether accommodating guests, creating a multigenerational living arrangement, or making room for work and play, the possibilities are endless. Enjoy the charm of Audubon Park, with its welcoming neighborhood feel, walkable amenities, and easy access to parks, schools, shopping, and major commuting routes. With its extensive updates, flexible floor plan, and desirable location, this home offers the space, comfort, and lifestyle that make Sammamish such a wonderful place to call home.
/u.realgeeks.media/choicehomes4sale/best-choice-realty-logo_small.png)
Additional Information
- Interior Features
- Bath Off Primary, Ceiling Fan(s), Dbl Pane/Storm Window, Dining Room, Fireplace, French Doors, High Tech Cabling, Skylight(s), Vaulted Ceiling(s), Walk-In Closet(s), Water Heater
- Exterior Features
- Cement Planked, Stone
- Property Description
- 18 - 2 Stories w/Bsmnt
- Flooring
- Ceramic Tile, Hardwood, Laminate, Carpet
- Heating
- Forced Air
- Air Conditioning
- None
- Levels
- Two
- Roof
- Composition
- Parking Features
- Attached Garage
- School District
- Issaquah
- Elementary School
- Discvy Elem
- Middle School
- Pine Lake Mid
- High School
- Skyline High
- View
- Territorial
 Based on information submitted to the MLS GRID as of . All data is obtained from various sources and may not have been verified by broker or MLS GRID. Supplied Open House Information is subject to change without notice. All information should be independently reviewed and verified for accuracy. Properties may or may not be listed by the office/agent presenting the information.IDX information is provided exclusively for consumers’ personal noncommercial use, and may not be used for any purpose other than to identify prospective properties consumers may be interested in purchasing.