13130 Holmes Point Drive NE, Kirkland, WA 98034
Courtesy of Venture Real Estate Group LLC
- $2,898,000
- 5
- BD
- 4
- BA
- 4,400
- SqFt




- List Price
- $2,898,000
- Status
- ACTIVE
- Days on Market
- 47
- MLS#
- 2559856
- Subtype
- Residential
- Style
- 15 - Multi Level
- Year Built
- 1999
- Bedrooms
- 5
- Bathrooms
- 4
- Living Area
- 4,400
- Lot Size
- 24,920
- Acres
- 0.57
- Subdivision
- Holmes Point
- Neighborhood
- Holmes Point
- MLS Area Major
- Kirkland/Bridle Trails
Property Description
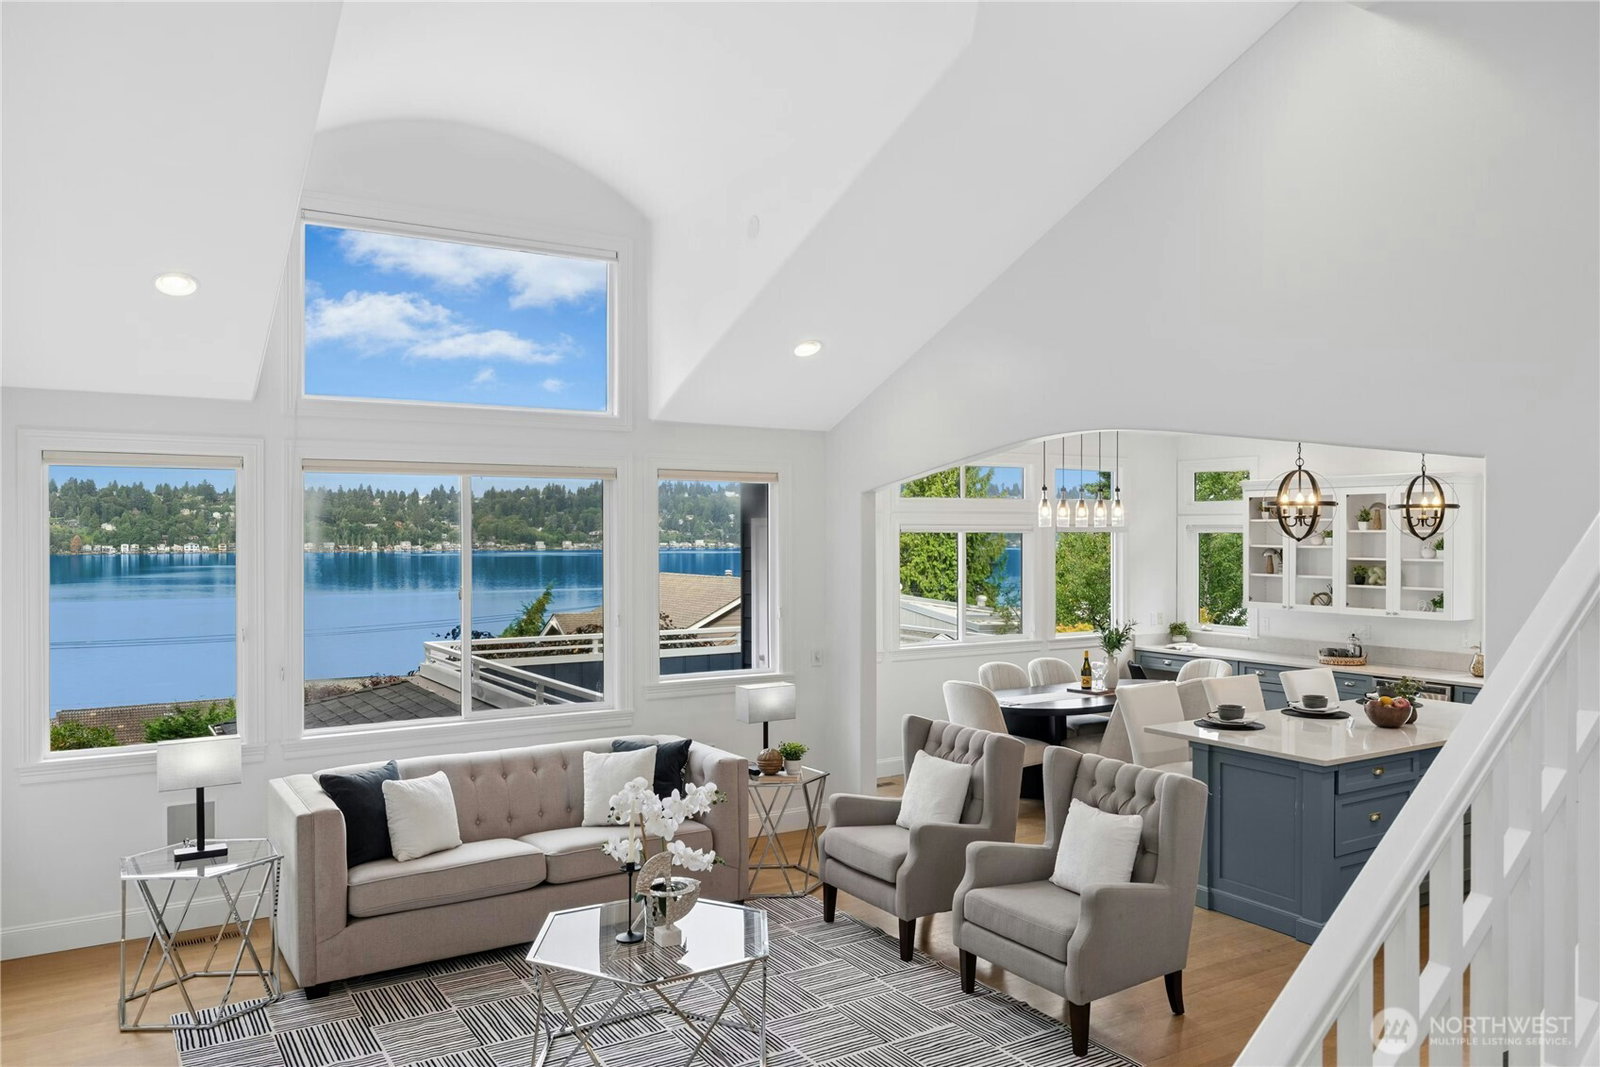
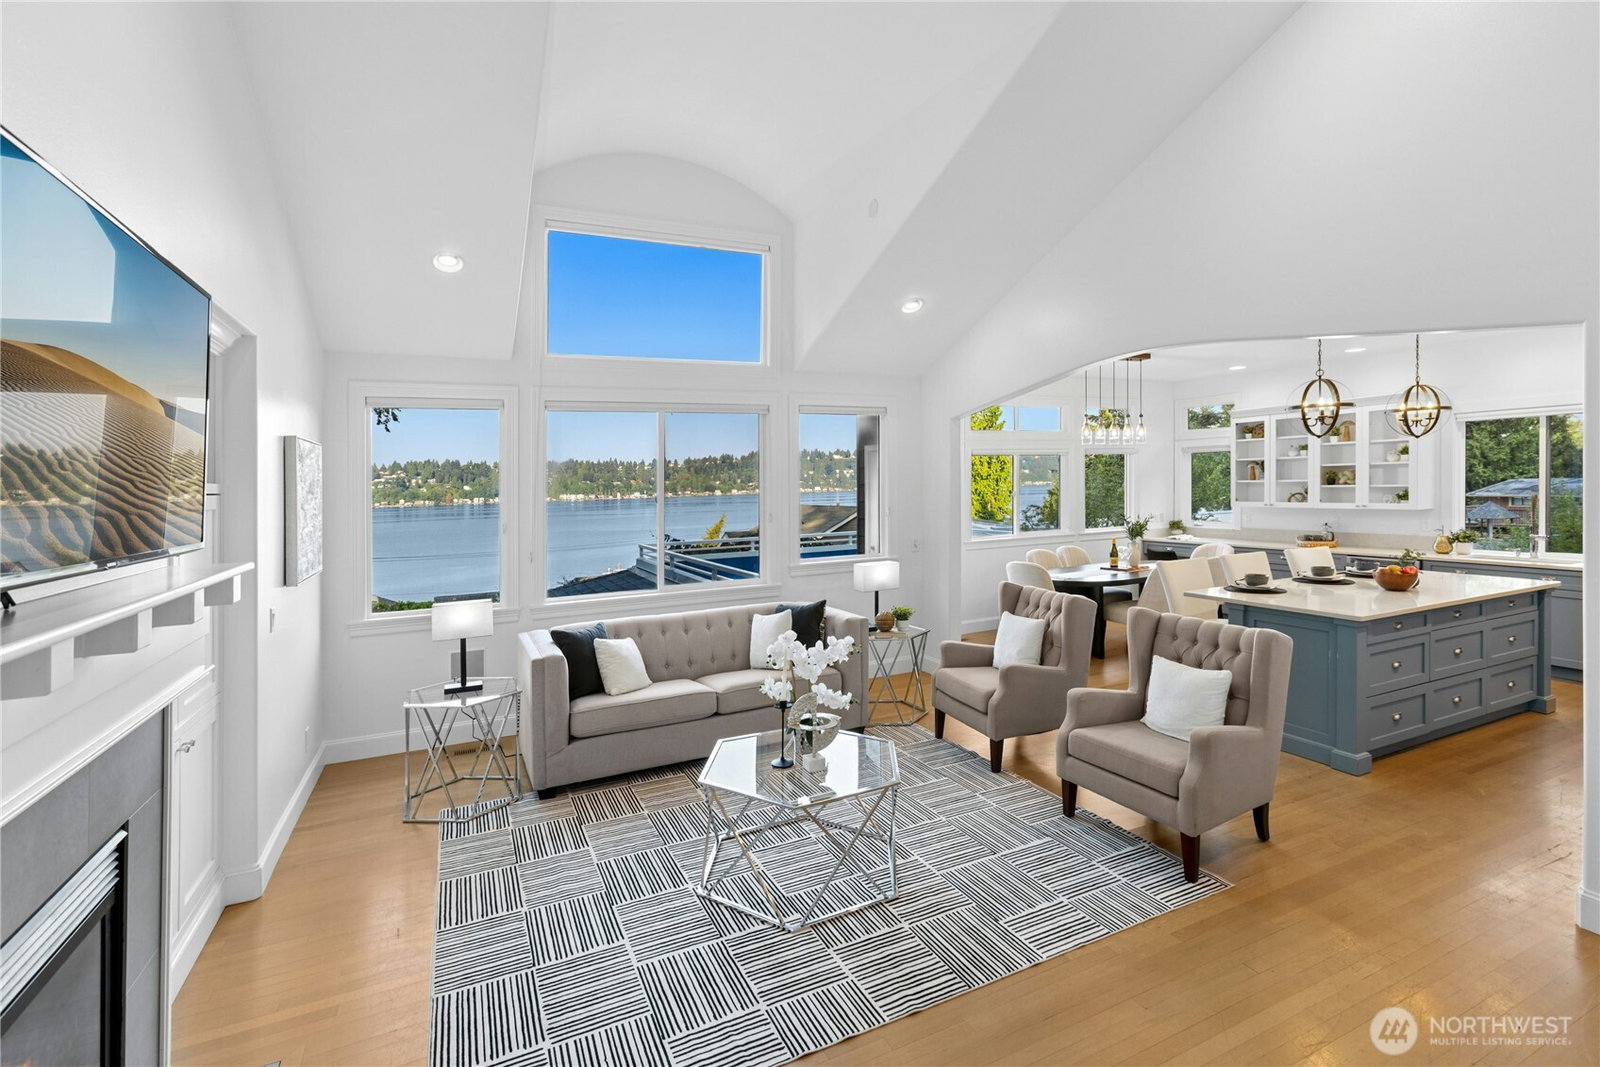
Breathtaking views of Lake Washington throughout the home and nestled in the coveted Holmes Point neighborhood. Located within the highly acclaimed Lake Washington School District. Thoughtfully designed with stunning architecture and exquisite craftsmanship, this home offers the perfect blend of elegance and comfort. Designed for entertaining, the gourmet kitchen features a new gas range, double ovens, a butler's pantry, an oversized island, granite countertops, and high-end appliances. The bright, open floor plan is enhanced by vaulted ceilings, expansive windows, cozy fireplaces, and seamless access to multiple outdoor living spaces that capture the spectacular lake views. The luxurious primary suite offers a peaceful retreat with stunning views, a spacious walk-in closet, and a spa-inspired bath complete with a jetted soaking tub. The private exterior includes two garages, a carport, and a detached MIL suite with its own kitchenette and full bath, offering excellent flexibility for guests, extended living, or a home office. Set on approximately half an acre, the wooded and terraced backyard creates a tranquil setting surrounded by the sounds of nature, while remaining just minutes from parks, scenic trails, and a boat launch. Enjoy the perfect balance of privacy and convenience with easy access to downtown Kirkland, Bellevue, and Seattle.
/u.realgeeks.media/choicehomes4sale/best-choice-realty-logo_small.png)
Additional Information
- Interior Features
- Bath Off Primary, Built-In Vacuum, Dbl Pane/Storm Window, Dining Room, Fireplace, French Doors, Jetted Tub, Pantry, Security System, Skylight(s), Sprinkler System, Vaulted Ceiling(s), Walk-In Closet(s), Water Heater, Wet Bar, Wine/Beverage Refrigerator, Wired for Generator
- Exterior Features
- Wood
- Property Description
- 15 - Multi Level
- Flooring
- Ceramic Tile, Hardwood, Carpet
- Heating
- Forced Air, High Efficiency (Unspecified)
- Air Conditioning
- Forced Air
- Levels
- Multi/Split
- Roof
- Composition
- Parking Features
- Attached Carport, Attached Garage, Detached Garage, RV Parking
- School District
- Lake Washington
- Elementary School
- Carl Sandburg Elementary
- Middle School
- Finn Hill Middle
- High School
- Juanita High
- View
- Lake, Territorial
 Based on information submitted to the MLS GRID as of . All data is obtained from various sources and may not have been verified by broker or MLS GRID. Supplied Open House Information is subject to change without notice. All information should be independently reviewed and verified for accuracy. Properties may or may not be listed by the office/agent presenting the information.IDX information is provided exclusively for consumers’ personal noncommercial use, and may not be used for any purpose other than to identify prospective properties consumers may be interested in purchasing.