5519 43rd Avenue E, Tacoma, WA 98443
Courtesy of Keller Williams South Sound
- $665,000
- 3
- BD
- 3
- BA
- 1,820
- SqFt




- List Price
- $665,000
- Status
- ACTIVE
- Days on Market
- 2
- MLS#
- 2559902
- Subtype
- Residential
- Style
- 13 - Tri-Level
- Year Built
- 1979
- Bedrooms
- 3
- Bathrooms
- 3
- Living Area
- 1,820
- Lot Size
- 19,602
- Acres
- 0.45
- Subdivision
- Tacoma
- Neighborhood
- Tacoma
- Building Name
- SP 78-255
- MLS Area Major
- Puyallup
Property Description
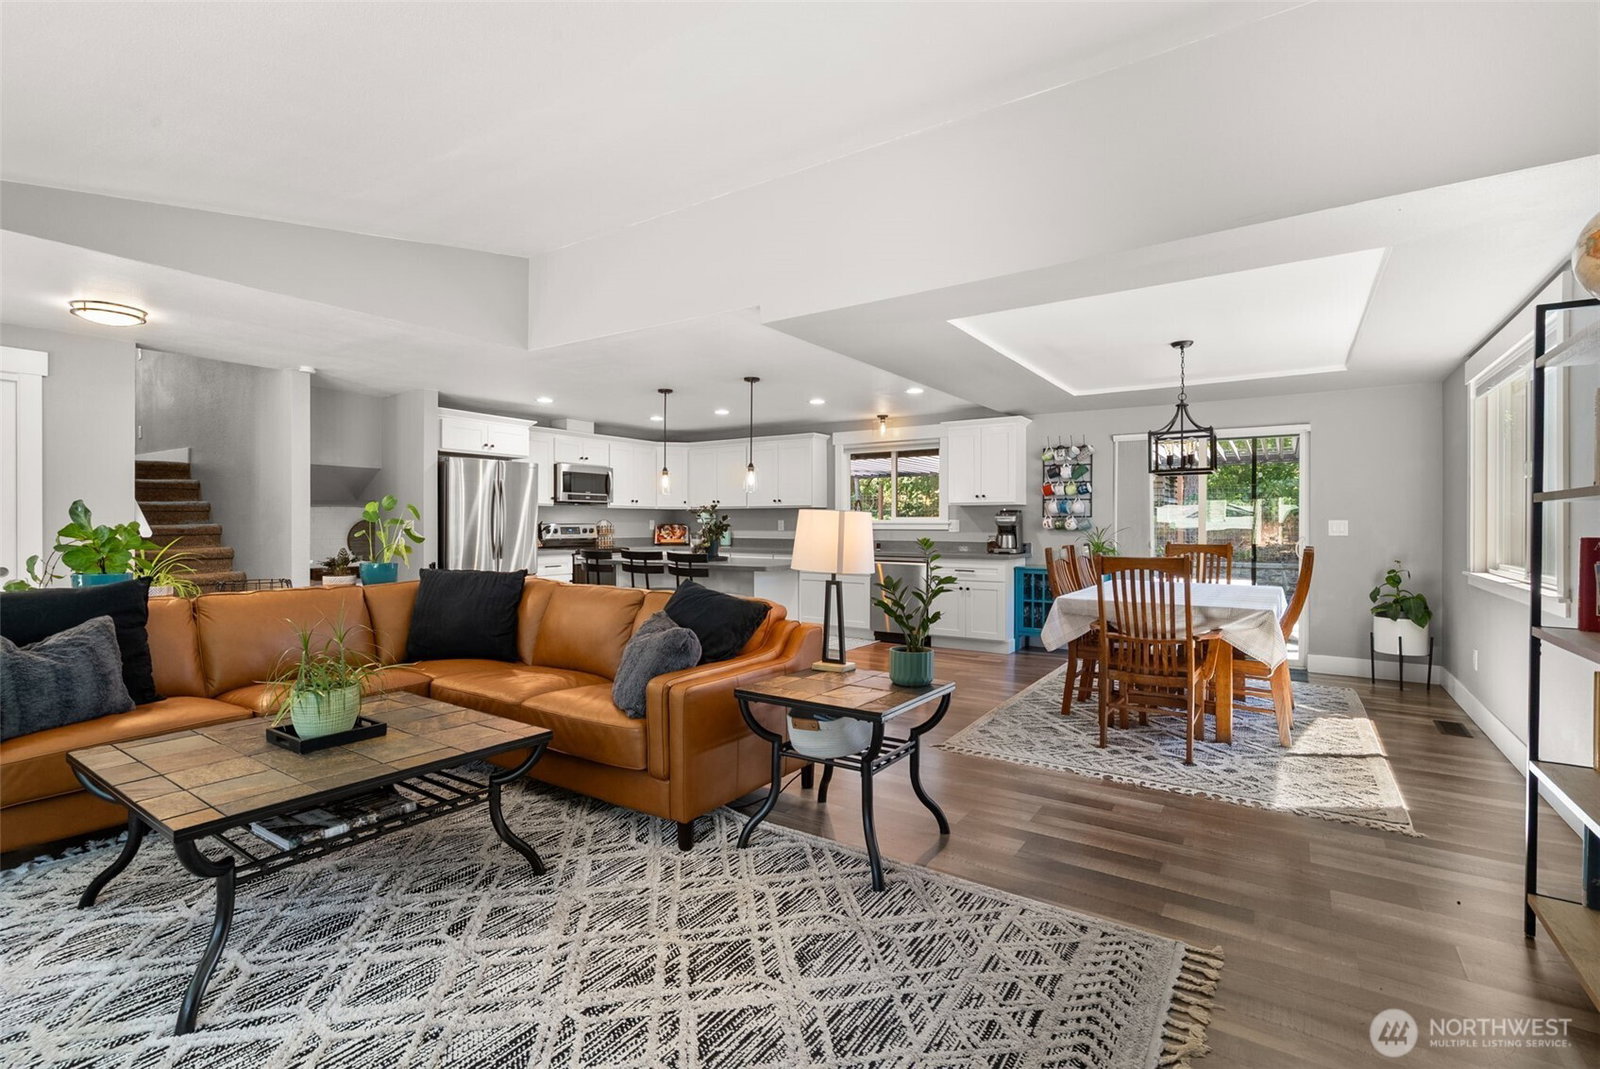
Welcome to this beautiful updated home in one of Tacoma's most desirable established neighborhoods. Situated on nearly a half-acre, this property offers a perfect balance of peaceful living and everyday convenience, minutes from shopping, dining, commuter routes, and Lidford Park, with easy access to both Tacoma and Puyallup amenities. The open-concept design is filled with natural light and features a charming bay window with built-in seating and storage. The spacious kitchen offers abundant cabinetry, a large center island, and flows seamlessly into the dining and living areas. Upstairs, the primary suite includes a private ensuite and balcony, along with two additional bedrooms, and a full bathroom. Downstairs, the family room features a beautiful brick fireplace and flexible space for a media room, office, or hobbies, and a convenient bathroom with a utility tub is perfect for bathing pets or cleaning up after outdoor projects, and extra storage space through out the home. Recent updates include, furnace, heat pump/air handler, stamped concrete patio, insulated/finished garage with utility sink, updated lighting, exterior paint, fencing, retaining wall, front and backyard irrigation, landscaping, permanent Enbrighten lighting, and a custom louvered pergola. The fully fenced backyard offers a private setting for entertaining, gardening, or relaxing. A circular driveway, two-car garage, and the highly sought-after Puyallup School District complete this move-in-ready home.
/u.realgeeks.media/choicehomes4sale/best-choice-realty-logo_small.png)
Additional Information
- Interior Features
- Bath Off Primary, Dbl Pane/Storm Window, Dining Room, Fireplace, French Doors, Vaulted Ceiling(s), Walk-In Closet(s), Water Heater
- Exterior Features
- Wood
- Property Description
- 13 - Tri-Level
- Flooring
- Laminate, Vinyl, Carpet
- Heating
- Fireplace Insert, Heat Pump, High Efficiency (Unspecified)
- Air Conditioning
- Central Air, Heat Pump
- Levels
- Three Or More
- Roof
- Composition
- Parking Features
- Driveway, Attached Garage, RV Parking
- School District
- Puyallup
- Elementary School
- Waller Road Elem
- Middle School
- Aylen Jnr High
- High School
- Puyallup High
- View
- Territorial
 Based on information submitted to the MLS GRID as of . All data is obtained from various sources and may not have been verified by broker or MLS GRID. Supplied Open House Information is subject to change without notice. All information should be independently reviewed and verified for accuracy. Properties may or may not be listed by the office/agent presenting the information.IDX information is provided exclusively for consumers’ personal noncommercial use, and may not be used for any purpose other than to identify prospective properties consumers may be interested in purchasing.