20123 165th Street E, Bonney Lake, WA 98391
Courtesy of Lennar Sales Corp.
- $664,950
- 4
- BD
- 3
- BA
- 2,846
- SqFt



- List Price
- $664,950
- Status
- ACTIVE
- Days on Market
- 50
- Price Change
- ▼ $35,000 1788233324
- MLS#
- 2559924
- Subtype
- Residential
- Style
- 12 - 2 Story
- New Construction
- Yes
- Construction Status
- Under Construction
- Year Built
- 2026
- Bedrooms
- 4
- Bathrooms
- 3
- Living Area
- 2,846
- Lot Size
- 4,904
- Acres
- 0.11
- Subdivision
- Tehaleh
- Neighborhood
- Tehaleh
- Building Name
- Lennar at Tehaleh Glacier Pointe
- MLS Area Major
- Lake Tapps/Bonney Lake
Property Description
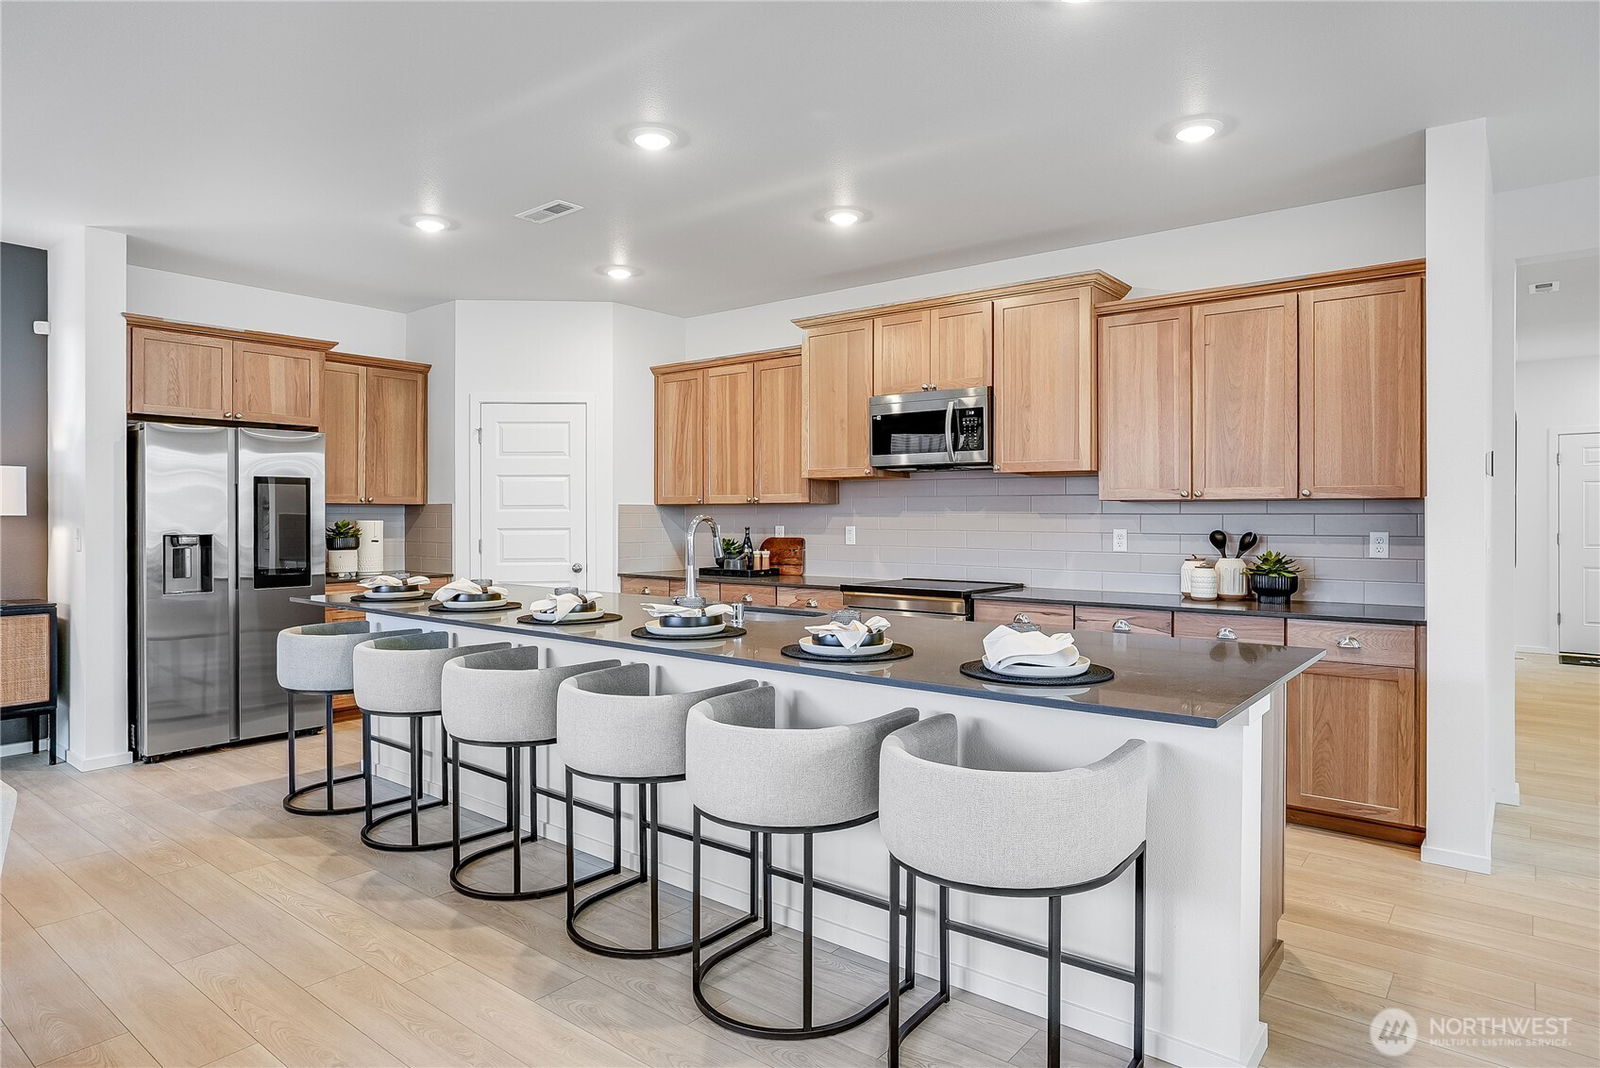
Welcome to the Cherry at Tehaleh Glacier Pointe by Lennar. Live at Tehaleh to enjoy an active lifestyle with miles of trails, parks, and community amenities, plus convenient access to schools, shopping, and dining nearby. This prime corner homesite offers added privacy with no neighbors directly behind and serene views of the surrounding wooded preserve, creating a peaceful and secluded backyard setting. The home features an open-concept first floor with the kitchen, dining, and living areas flowing seamlessly to a covered patio, perfect for gatherings or entertaining. The kitchen features stainless steel appliances and quartz countertops. Upstairs, four bedrooms, including the owner’s suite with a spa-inspired bathroom, share a versatile loft ideal for work, play, or relaxation. A two-car garage adds convenience and storage. With Lennar’s signature Everything’s Included®, you’ll find stainless steel appliances, quartz countertops, shaker-style cabinetry and more—all at no extra cost. Buyer’s broker must be registered during the customer’s first interaction with a Lennar Associate to be eligible for compensation.
/u.realgeeks.media/choicehomes4sale/best-choice-realty-logo_small.png)
Additional Information
- Interior Features
- Bath Off Primary, Dining Room, Fireplace, Loft, Pantry, Security System, Walk-In Closet(s)
- Exterior Features
- Cement Planked, Wood
- Property Description
- 12 - 2 Story
- Flooring
- Ceramic Tile, Laminate, Carpet
- Heating
- 90%+ High Efficiency
- Air Conditioning
- 90%+ High Efficiency
- Levels
- Two
- Roof
- Composition
- Parking Features
- Attached Garage
- School District
- Orting
- Elementary School
- Ptarmigan Ridge Inte
- Middle School
- Orting Mid
- High School
- Orting High
 Based on information submitted to the MLS GRID as of . All data is obtained from various sources and may not have been verified by broker or MLS GRID. Supplied Open House Information is subject to change without notice. All information should be independently reviewed and verified for accuracy. Properties may or may not be listed by the office/agent presenting the information.IDX information is provided exclusively for consumers’ personal noncommercial use, and may not be used for any purpose other than to identify prospective properties consumers may be interested in purchasing.